


Apollo Bay at a glance
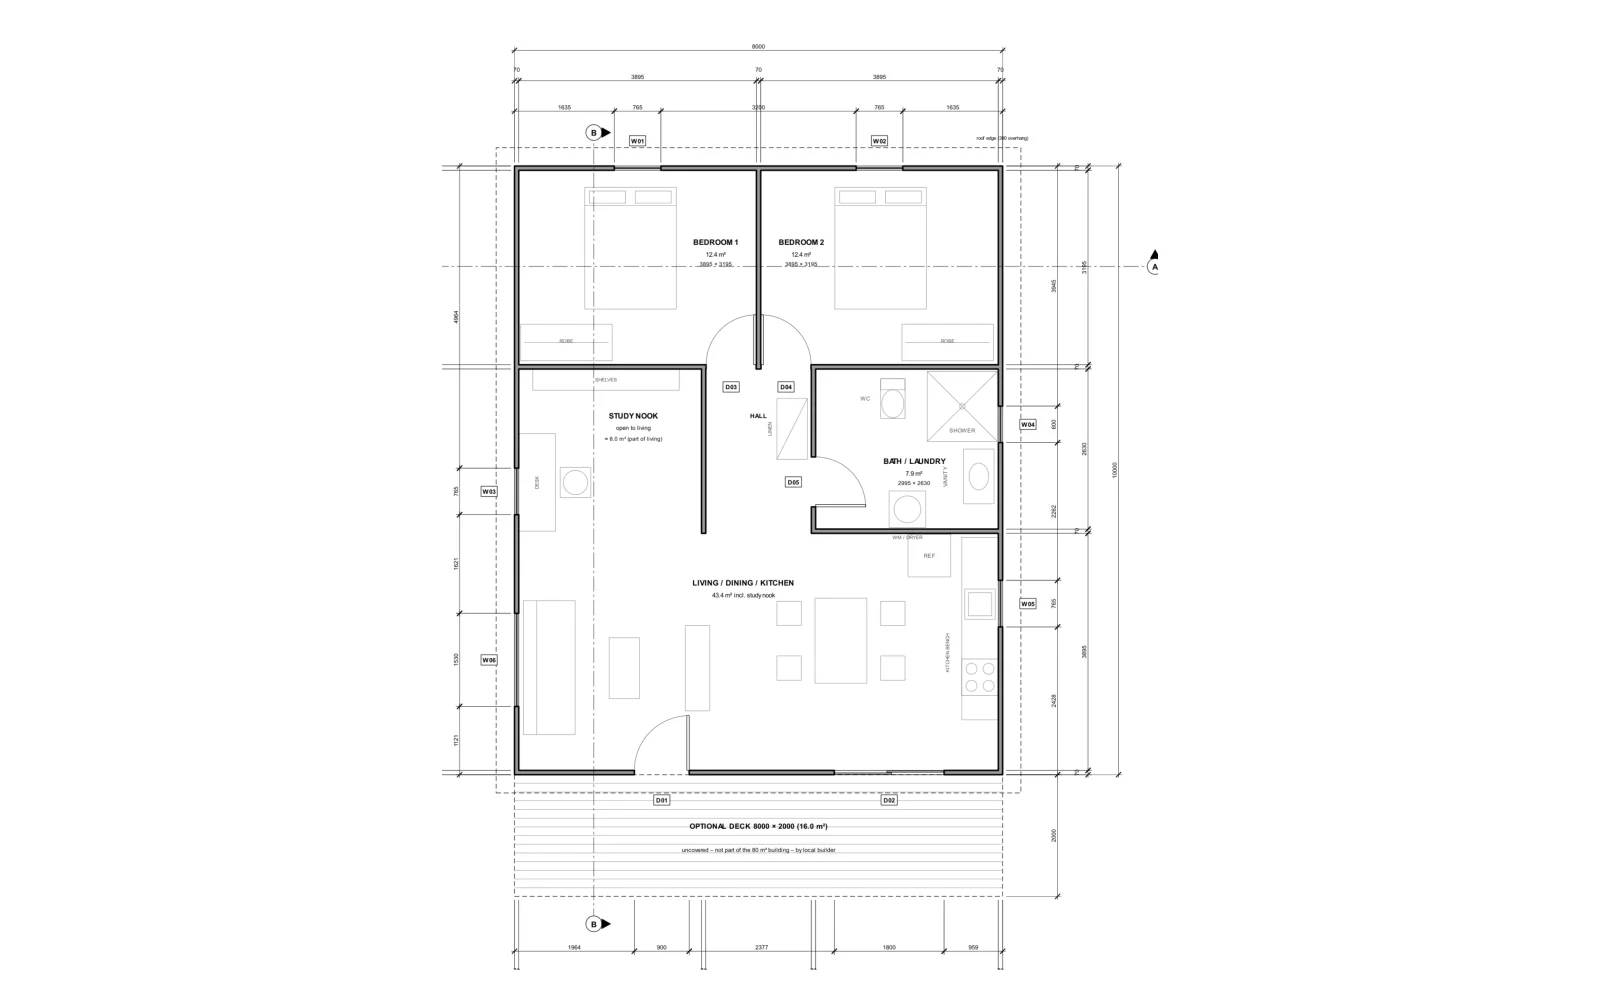
2 bedrooms, an open study nook and 1 bathroom with laundry
80 sqm measured to the outside of the walls
Approximately 76 sqm internal area
8m x 10m overall dimensions
70mm solid timber wall profile
Double-glazed doors and windows
Optional 8m x 2m deck
Room for a small household
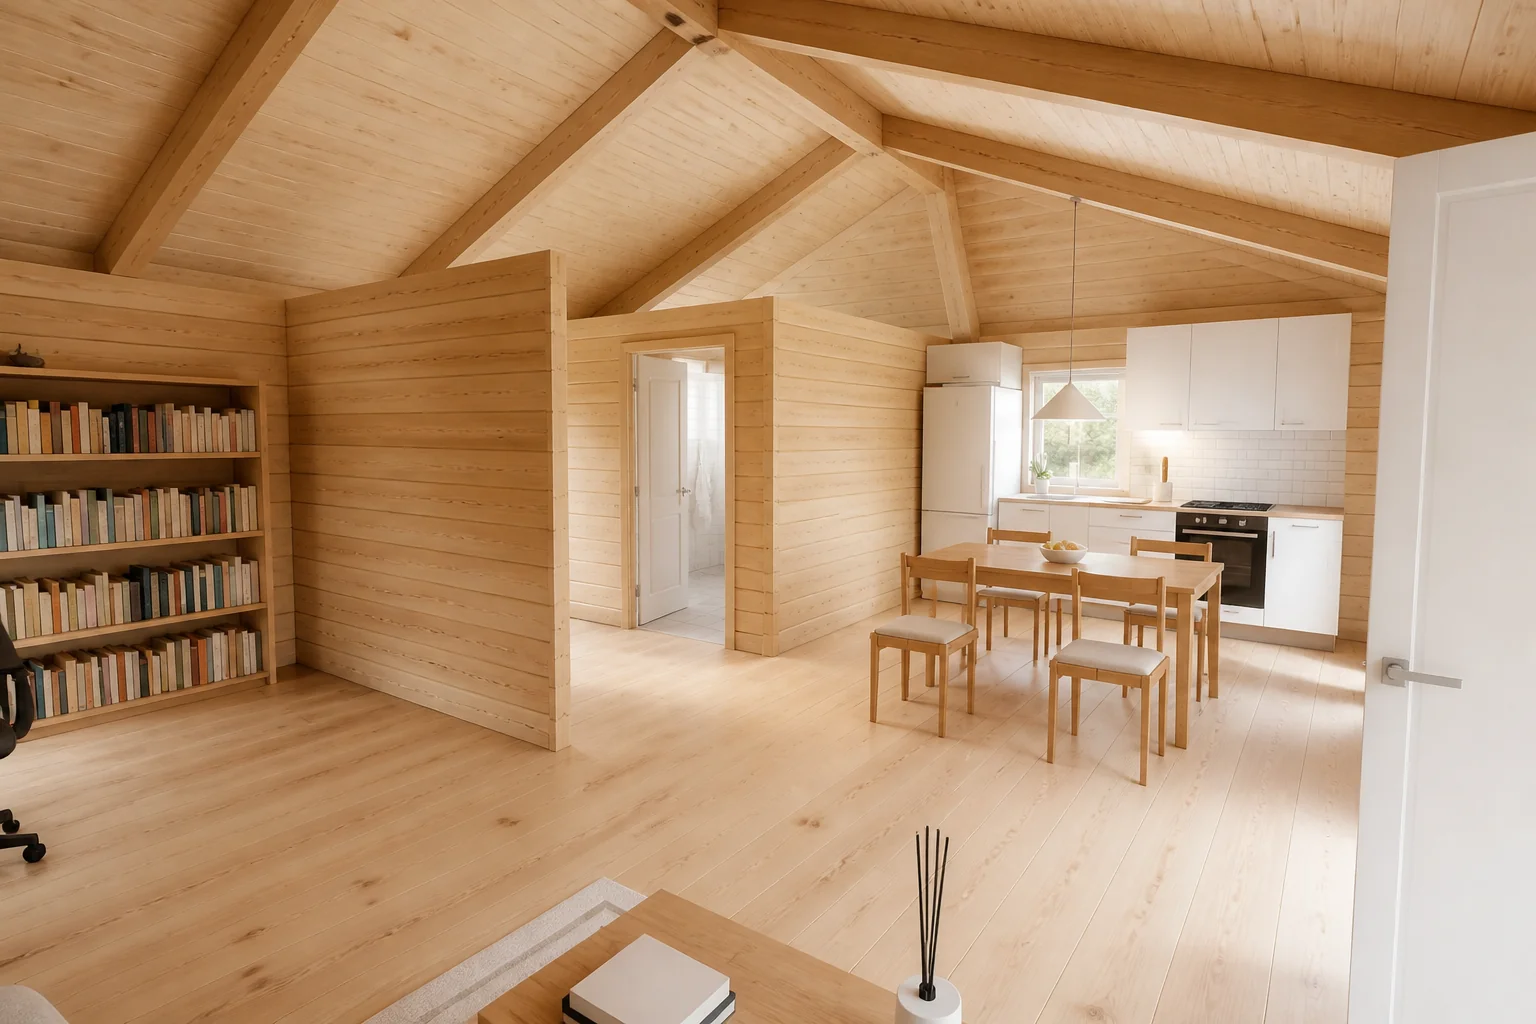
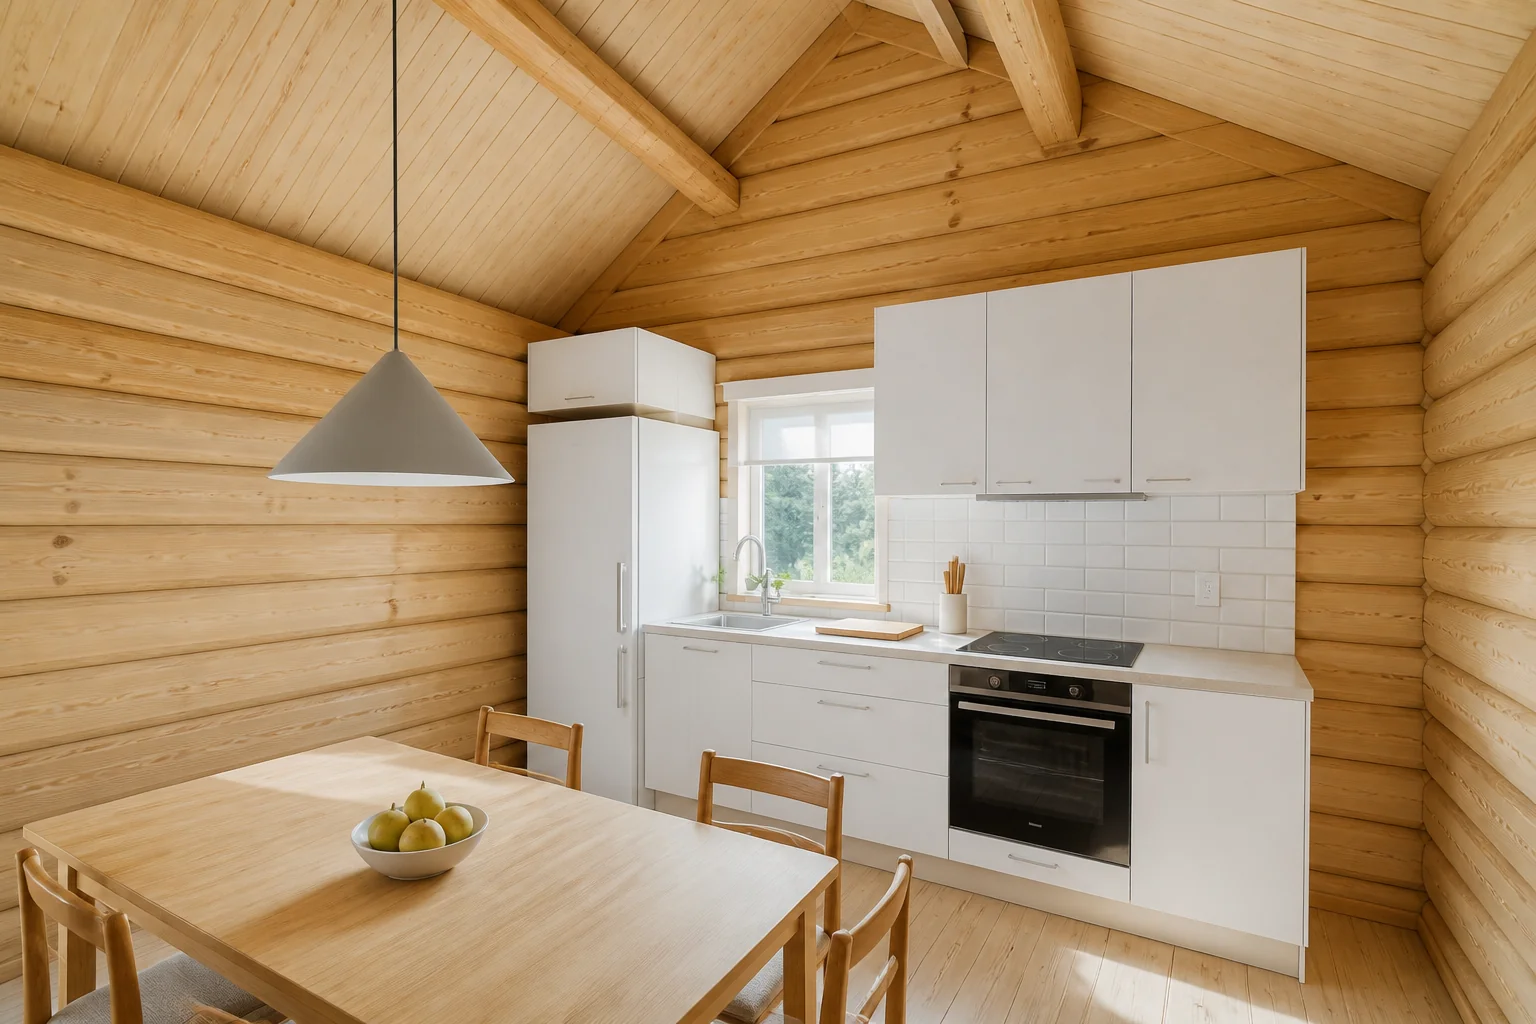
The Apollo Bay is our largest granny flat, previously shown as the Great Ocean Road 80. Two bedrooms of about 12.4 sqm, each with a built-in robe, sit away from an open-plan kitchen, dining and living area of around 43 sqm. A study nook opens off the living space for a desk and shelving, and a hall with a linen cupboard leads to the combined bathroom and laundry.
A front door and a wide sliding door open from the living area to the front, where an optional deck can be added.
Construction highlights
70mm solid timber wall system, 2.39m wall height
16° gable roof with Colorbond roofing over insulation and 18mm timber roof boards
Double-glazed doors and windows
Optional deck, quoted separately
Talk to Woodland Living
Woodland Living supplies the solid timber kit and works with local builders who construct it on your site.
This is a concept design. Final engineering, approvals, inclusions, services, finishes and pricing are confirmed after assessing your property. In Victoria, a small second dwelling up to 80 sqm can now often be built without a planning permit, but the building regulations still use a 60 sqm limit, so larger designs need checking with a building surveyor. We can help you work out what applies to your site.
The interior pictures are artist’s impressions of the concept design. Finishes, furniture and fittings may vary.


