

A tiny home designed around you
A tiny home should feel like a thoughtfully designed home—not a converted shed or a one-size-fits-all box.
At Woodland Living, we create distinctive timber tiny homes tailored to your lifestyle, property and personal taste. From the layout and finishes to windows, colours and practical features, we work closely with you to create a space that feels genuinely yours.
Our goal is simple: to build a beautiful, functional home with lasting strength, warmth and character.
Explore Our Designs Request a Site Assessment
Small in size. Big on character.
Choosing a smaller home does not mean giving up comfort, individuality or good design.
Our tiny homes combine efficient layouts with the natural beauty and strength of timber. Careful use of space, light and materials creates an inviting home that looks considered from every angle and feels comfortable to live in every day.
Whether you are creating a permanent home, guest accommodation, a peaceful retreat or a flexible space for your property, we can help shape the design around its purpose.
Made to suit the way you live
Customised for you
Begin with one of our existing designs or talk with us about adapting the layout, finishes and features to better suit your needs. We take the time to understand what matters to you before recommending the right direction.
Distinctive by design
Your tiny home should complement your property and reflect your personality. Our timber-focused designs offer warmth, texture and architectural character—creating something that looks and feels like a genuine home rather than an afterthought.
Built for lasting use
We value strong construction, durable materials and details that support everyday living. Each project is considered in relation to its intended use, location and site conditions so that your tiny home is built with the future in mind.
Who our tiny homes suit
A Woodland Living tiny home suits people who want a well-built, compact timber home on their own land, for example:
Landowners planning a permanent home on a smaller footprint.
Families who want private guest accommodation for visiting relatives and friends.
Rural and lifestyle property owners looking for a peaceful retreat.
Homeowners who need a flexible space that can adapt as their needs change.
Need a separate bedroom or more room? Our solid timber granny flats range from the 39 sqm one-bedroom Hahndorf to 80 sqm designs. Read granny flat vs tiny home to compare them.
Our current design: The Woodland Tiny Home
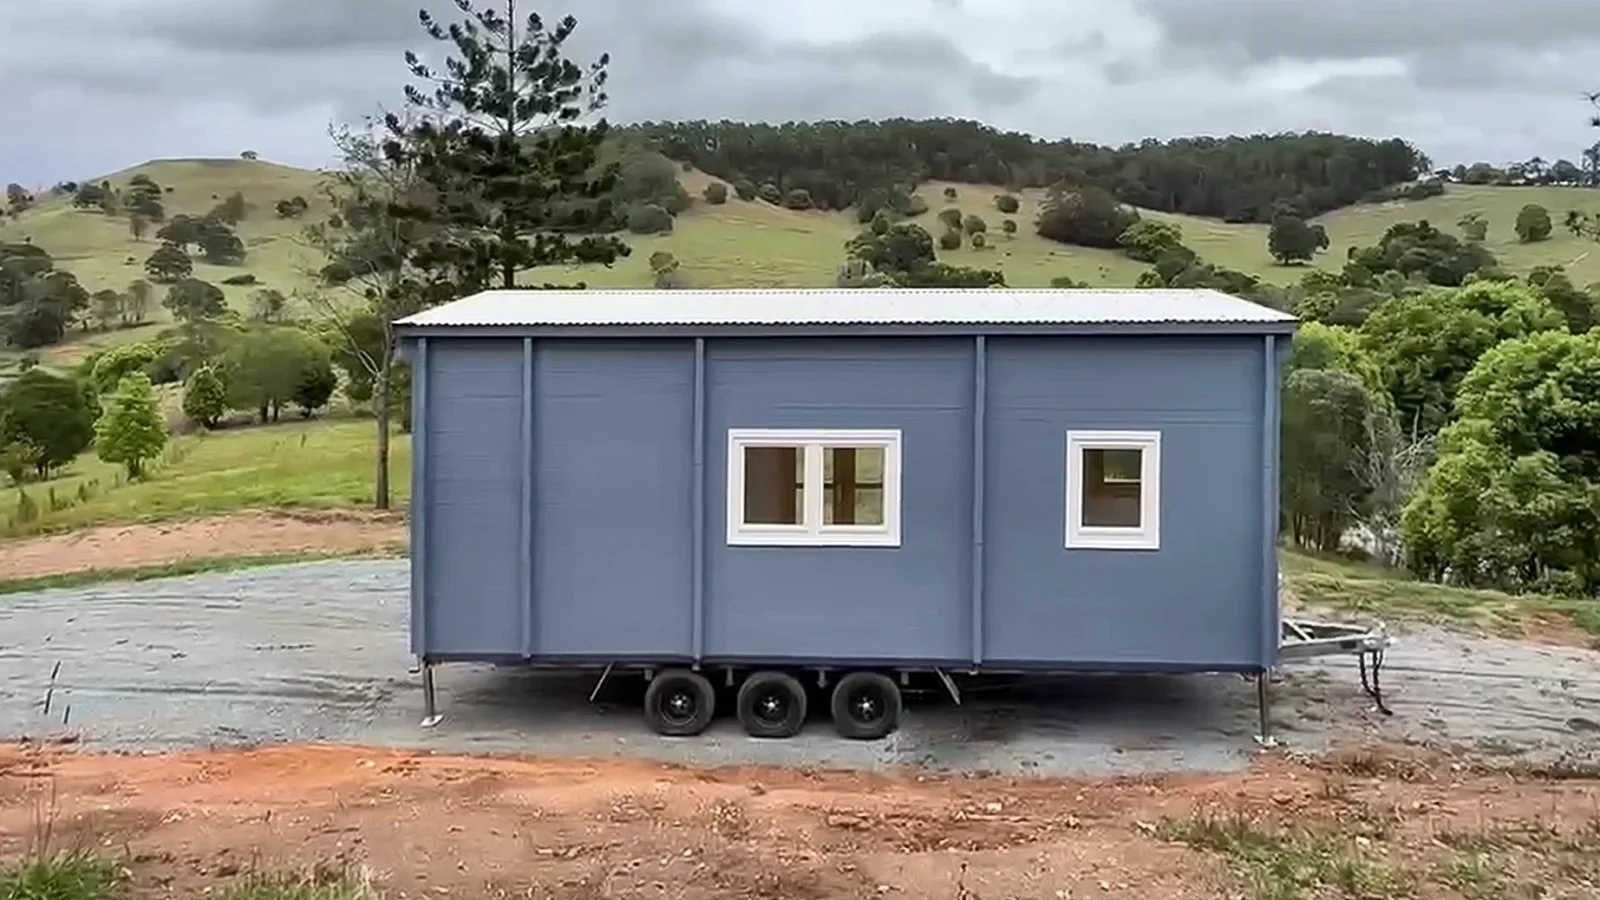
The Woodland Tiny Home starts from $129,000, with a layout and finishes that can be adapted to suit you. See the gallery on The Woodland Tiny Home page.
Created together
The best results begin with a clear conversation.
We work closely with you to understand how the home will be used, who will live in it and what you would like it to feel like. We then consider your site, access, budget and timeframe before discussing the most practical design options.
Customisation is balanced with the relevant site, engineering and approval requirements, helping you make informed choices throughout the process.
How it works
Send your project basics. Share your postcode, approximate budget and timeframe using our enquiry form or by phone.
Site assessment. We look at access, services, placement and how the home will be used.
Confirm the path forward. Once the design and scope are clear, we confirm the price and the approval, build and handover steps that apply to your site.
See how it works for the full process.
Approvals and your site
Access, services and approvals differ from site to site. What applies depends on your council, your property and how the home will be used, for example as a permanent home or as occasional guest accommodation. We talk through the relevant site, engineering and approval requirements during the site assessment, so you know what is involved before you commit.
Tiny home questions
How much does a tiny home cost?
The Woodland Tiny Home starts from $129,000. We confirm the final price after a site assessment.
Can I change the layout?
Yes. You can start with our existing design and adapt the layout, finishes and features to suit your needs and your site.
Who builds it?
Woodland Living is a QBCC licensed building company. We deliver our designs as turnkey builds and manage the project from start to finish.
Where do you build?
Our main focus is Melbourne and regional Victoria, and we also work with clients across Australia. More answers are on our FAQ page.
Find your starting point
Explore our current tiny home designs or tell us what you have in mind. You do not need to have every detail decided—we can help you understand the options and identify a practical next step.
Share your property location, approximate budget and preferred timeframe to begin the conversation. Call 0432 418 796, Monday to Friday 8:00 to 17:00, or request a site assessment online.


