



Ironbark at a glance
2 bedrooms and 1 bathroom with laundry
60 sqm measured to the outside of the walls
7m x 8.57m overall dimensions
70mm solid timber wall profile
Double-glazed doors and windows
Optional 2m deck
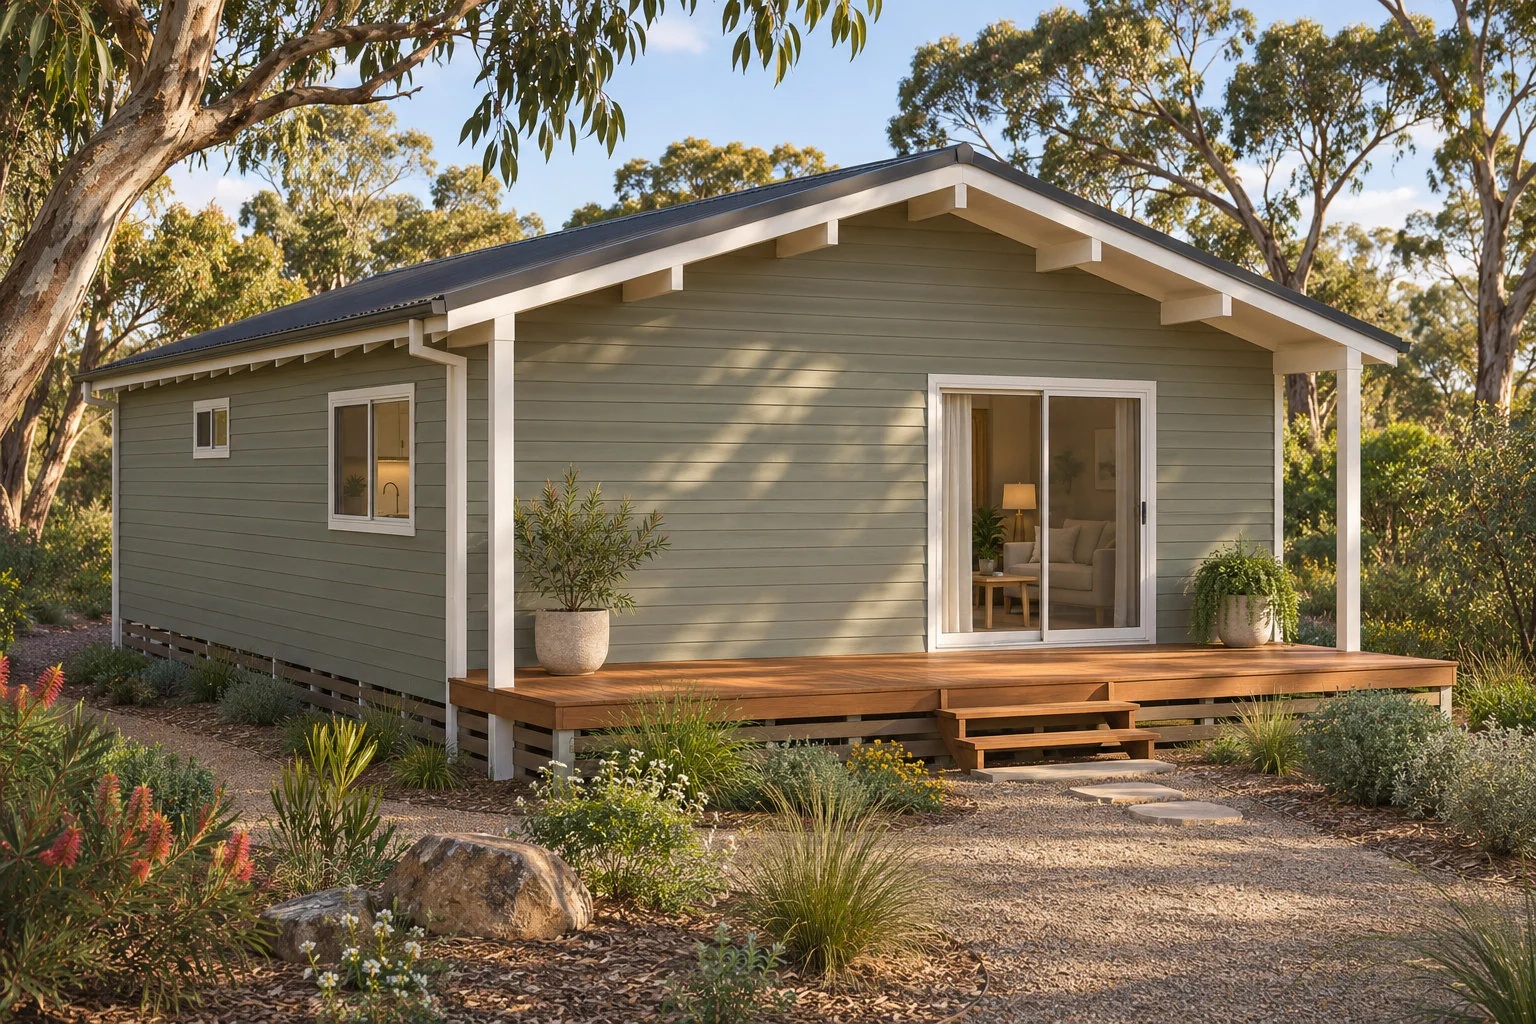
Room to live, built around timber
The Ironbark takes the familiar character of our smaller designs and gives it a wider footprint. Two queen-size bedrooms of about 10.9 sqm, each with a built-in robe, sit across the rear. The bathroom and laundry, about 6.3 sqm with a walk-in shower, vanity and toilet, form a practical service zone beside the open-plan kitchen, dining and living area.
Named after one of Australia’s best-known hardwoods, the Ironbark is a grounded, enduring home designed for uncomplicated everyday living.
Construction highlights
70mm solid timber wall system
28mm timber floorboards
Six standard-size double-glazed windows
Optional deck, outside the 60 sqm footprint and quoted separately
Talk to Woodland Living
Woodland Living supplies the solid timber kit and works with local builders who construct it on your site.
This is a concept design. Final engineering, approvals, inclusions, services, finishes and pricing are confirmed after assessing your property. In Victoria, a small second dwelling up to 80 sqm, measured to the outside of the walls, can often be built without a planning permit, but every site still needs checking. We can help you work out what applies to your site.
The pictures are artist’s impressions of the concept design. Finishes, furniture, fittings and landscaping may vary.
Want expert advice before you commit? Book a $350 Granny Flat Design Consult for a layout sketch, rough cost estimate and planning advice for your block. The fee is credited if you go ahead with a Woodland Living kit within six months.
Check your block
Before you enquire, use our homeowner block checker.


