

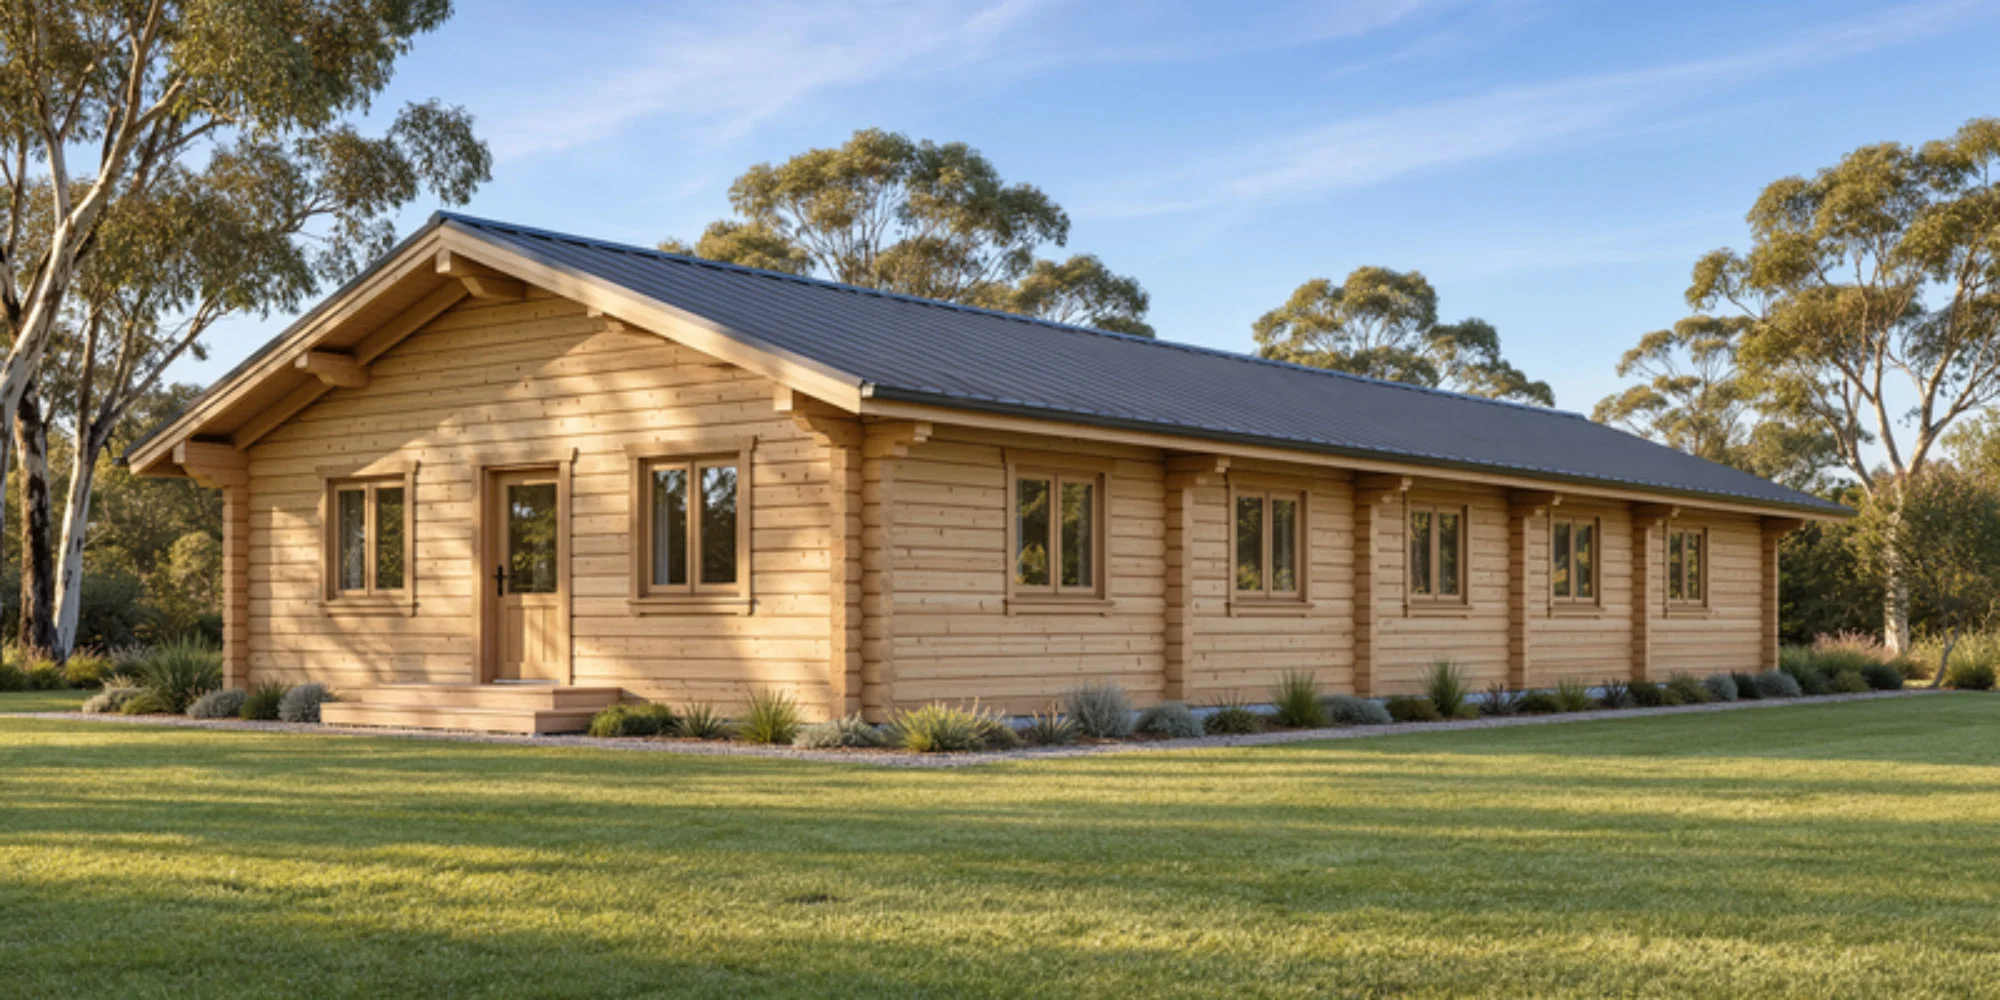


Redwood at a glance
4 bedrooms and 2 bathrooms
120 sqm floor area
15.79m x 7.60m overall dimensions
70mm solid timber wall profile
Double-glazed windows and a double-glazed front door
Laundry nook off the hall
A full-size timber home
The Redwood is our largest design. The master bedroom, about 3.2m x 4.2m, has a walk-in robe and an ensuite. Three more bedrooms of about 3.4m x 3.2m share the main bathroom, and a 1m wide hall links them to the open-plan kitchen, dining and living area of around 5.5m x 7.5m, with an island bench.
Construction highlights
70mm solid timber wall logs
28mm timber floorboards
Double-glazed tilt and turn windows
Impregnated foundation beams
Talk to Woodland Living
Woodland Living supplies the solid timber kit and works with local builders who construct it on your site.
This is a concept design. Final engineering, approvals, inclusions, services, finishes and pricing are confirmed after assessing your property. At 120 sqm the Redwood is assessed as a new home rather than a small second dwelling, so the planning and building steps depend on your property. We can help you work out what applies to your site.
The pictures are artist’s impressions of the concept design. Finishes, furniture, fittings and landscaping may vary.
Check your block
Before you enquire, use our homeowner block checker.


