

Soul at a glance
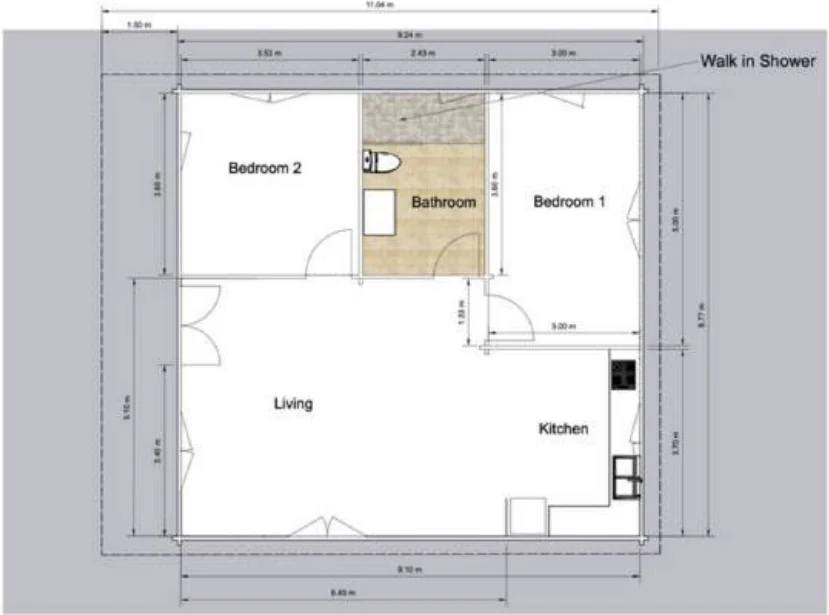
2 bedrooms and 1 bathroom with a walk-in shower
80 sqm overall area
9.1m x 8.77m overall dimensions
Solid timber wall profile
Double-glazed windows
Timber floors and a raked ceiling with exposed beams
French doors to the living area
Open living with private bedrooms
The Soul places two bedrooms either side of a central bathroom with a walk-in shower, and gives the rest of the plan to one open kitchen and living area. French doors open from the living area at the end and along the side.
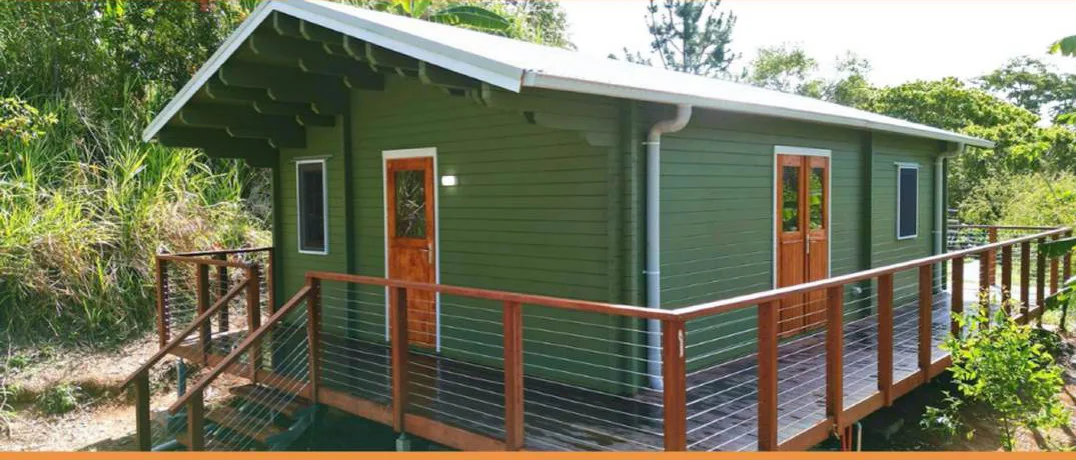
The roof extends 1.5m over the living-room end, ready for an optional deck. The photos show a Soul with an optional wraparound deck.
Construction highlights
Solid timber wall system
Timber floors
Double-glazed windows and timber French doors
Raked ceiling with exposed beams
Optional deck, quoted separately
Talk to Woodland Living
Woodland Living supplies the solid timber kit and works with local builders who construct it on your site.
Final engineering, approvals, inclusions, services, finishes and pricing are confirmed after assessing your property. In Victoria, a small second dwelling up to 80 sqm can now often be built without a planning permit, but the building regulations still use a 60 sqm limit, so larger designs need checking with a building surveyor. We can help you work out what applies to your site.


