

A granny flat in a Melbourne backyard can house an ageing parent, give an adult child some independence or create a self-contained space for guests. The idea is simple. Getting it right on a real suburban block takes more care, because every lot in Greater Melbourne comes with its own mix of planning controls, access limits, trees, services and neighbours.
This guide walks through the questions we look at first when a Melbourne homeowner asks about a granny flat, and how a Woodland Living project typically moves from first enquiry to a finished home. It is general information to help you plan, not planning or legal advice for your property.
Start with how the granny flat will be used
Before thinking about floor plans, be clear about who will live in the granny flat and for how long. A one-bedroom home for a parent who wants to downsize has different needs to a two-bedroom home for a young family member or a long-term rental. Use shapes the number of bedrooms, the bathroom layout, step-free access, storage and how private the granny flat needs to feel from the main house.
Our granny flat range runs from the 39 sqm one-bedroom Hahndorf to 80 sqm two-bedroom designs. Starting from an established design usually keeps decisions simpler, and the layout can then be discussed against your site. You can compare every option on the designs page.
Melbourne planning basics: small second dwellings
In Victoria, a self-contained granny flat on the same lot as an existing home is generally treated as a small second dwelling. Under the current Victorian planning provisions, a small second dwelling can have a total floor area of up to 80 square metres and normally does not need a planning permit in residential zones, unless a specific trigger applies. Common triggers include a lot smaller than 300 square metres, an overlay that needs a permit, or another provision of the local planning scheme. A building permit is still normally required.
Because the rules changed recently, we cover them in more detail in our guide to Victoria's small second dwelling rules. The short version for Melbourne homeowners is that the size limit, the measured floor area and any overlays on your lot all matter, and your local council and building surveyor confirm what applies.
Council and overlay considerations across Melbourne
Melbourne is made up of more than 30 councils, and each planning scheme carries its own overlays and schedules. The state rules set the framework, but the overlays on your particular lot often decide how simple the approval path will be. Things worth checking early include:
- Heritage Overlay: common in many established inner and middle-ring suburbs. Under the state provisions, a small second dwelling in a Heritage, Design and Development or Neighbourhood Character Overlay does not need a planning permit if it is no more than 5 metres high and finished in muted tones and colours. Other overlay requirements can still apply.
- Flooding and land subject to inundation: some low-lying areas near creeks and rivers carry overlays that bring in extra requirements or a permit.
- Bushfire and vegetation controls: outer suburbs near the Dandenong Ranges, the Yarra Valley edge and other bushland fringes can be bushfire prone or carry vegetation protection controls.
- Canopy trees: removing or lopping a canopy tree to make room for a granny flat may need a permit in some circumstances.
- Section 173 agreements and restrictive covenants: these are recorded against the title and can limit what you build, regardless of the planning rules.
You can look up the zone and overlays for your address on the free VicPlan map from the Victorian Government, then confirm the details with your council. Find your council through Know Your Council.
Site access on a suburban block
Access is one of the biggest practical questions on Melbourne blocks. Narrow side paths, driveways shared with neighbours, steep crossovers, power lines and street trees can all affect how materials and equipment reach the back of the lot.
A solid timber granny flat arrives as a kit of components that are assembled on site, which can make tight access easier to work with than a fully prefabricated module that needs a crane and clear overhead space. It does not remove the need to plan. Your builder will still want to know where a delivery truck can park, where the kit can be stored safely, and how the foundations and services will be installed.
Take photos of the route from the street to the proposed location and measure the narrowest point. Our site assessment checklist lists the other details that help at this stage.
Services, levels and the ground
A granny flat needs power, water, sewer and usually telecommunications, normally connected from the existing house. The distance from the main house to the granny flat, and what sits in between, affects trenching and connection work. Melbourne's reactive clay soils are also common in many suburbs, which is why soil testing and foundation engineering matter before the final design is locked in.
For our Stanthorpe design, for example, the turnkey scope listed on the design page includes building and plumbing approval, a soil test, foundation engineering and connection of existing power, sewer, fresh water and telecommunications with a 20 metre trenching allowance. Inclusions vary by design, so check each design page for its own list.
Neighbours, privacy and outlook
Siting rules set out setbacks, overshadowing, overlooking and garden area requirements, and a building surveyor checks them as part of the building permit. Beyond compliance, think about how the granny flat will feel for the people living in it and next door. Window placement, deck position and where the entry faces can make a big difference to privacy on a typical suburban lot. Talking to neighbours before work starts, especially about delivery days and access, can also help the project run smoothly.
Woodland Living's typical process
Every project is different, but a Melbourne granny flat with Woodland Living usually follows a similar path. You can read the full outline on our how it works page.
- Share the basics. Tell us the product you are interested in, the suburb or postcode, your budget and your preferred timeframe.
- Review the site and fit. We look at intended use, access, services and the design that best suits the block.
- Confirm the path forward. Scope, kit inclusions and the roles of the designer and builder are agreed before anything is ordered.
- Approvals and delivery. Drawings, assessments and permits are arranged as agreed, and the kit is delivered once the site is ready.
- Construction. Australian builders assemble the European solid timber system on site, through to handover.
If you would like expert input before committing, our Granny Flat Design Consult covers a layout sketch, a rough cost estimate and planning advice for your block.
Frequently asked questions
Do I need a planning permit for a granny flat in Melbourne?
Often not, if the granny flat meets the small second dwelling definition and no permit trigger applies, such as a lot under 300 square metres or an overlay that requires one. A building permit is normally still required. Confirm the requirements for your lot with your council.
How big can a granny flat be in Melbourne?
Under the current state provisions, a small second dwelling can have a total floor area of up to 80 square metres, measured to the outside of the external walls and excluding attached decks and verandahs. Larger homes generally follow a different approval pathway.
Can a granny flat go on a block with tight side access?
Frequently, yes. A solid timber kit is assembled on site, so components can be carried in. The builder still needs to plan delivery, storage, foundations and service trenches, so share access photos and measurements early.
Can I rent out a granny flat in Melbourne?
Victorian guidance says there are no restrictions on who can live in a small second dwelling, but rental laws and minimum standards apply. Consumer Affairs Victoria has the details.
Next step
If you are considering a granny flat in Melbourne, the most useful first step is a conversation about your block. Request a site assessment and share your suburb, the intended use and a few photos of the access route.
General information current at 17 November 2026. Planning and building rules change, so confirm requirements for your property with your local council and a registered building surveyor.
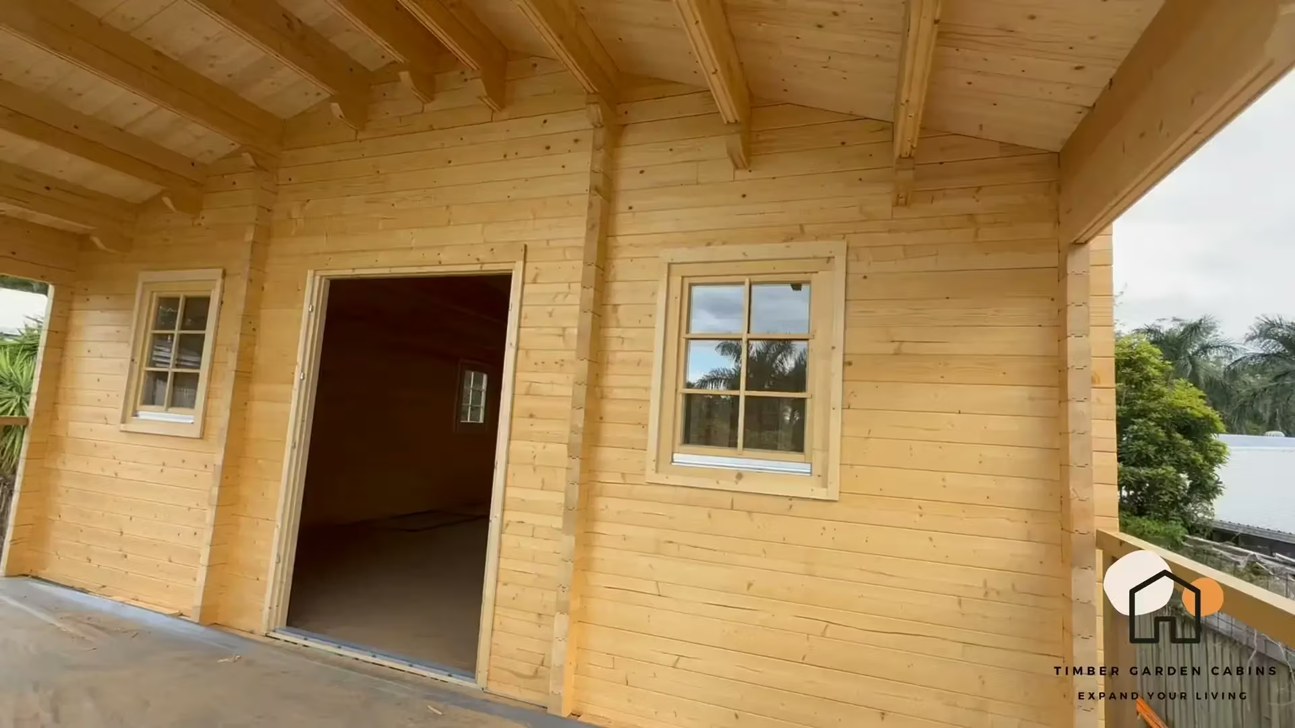
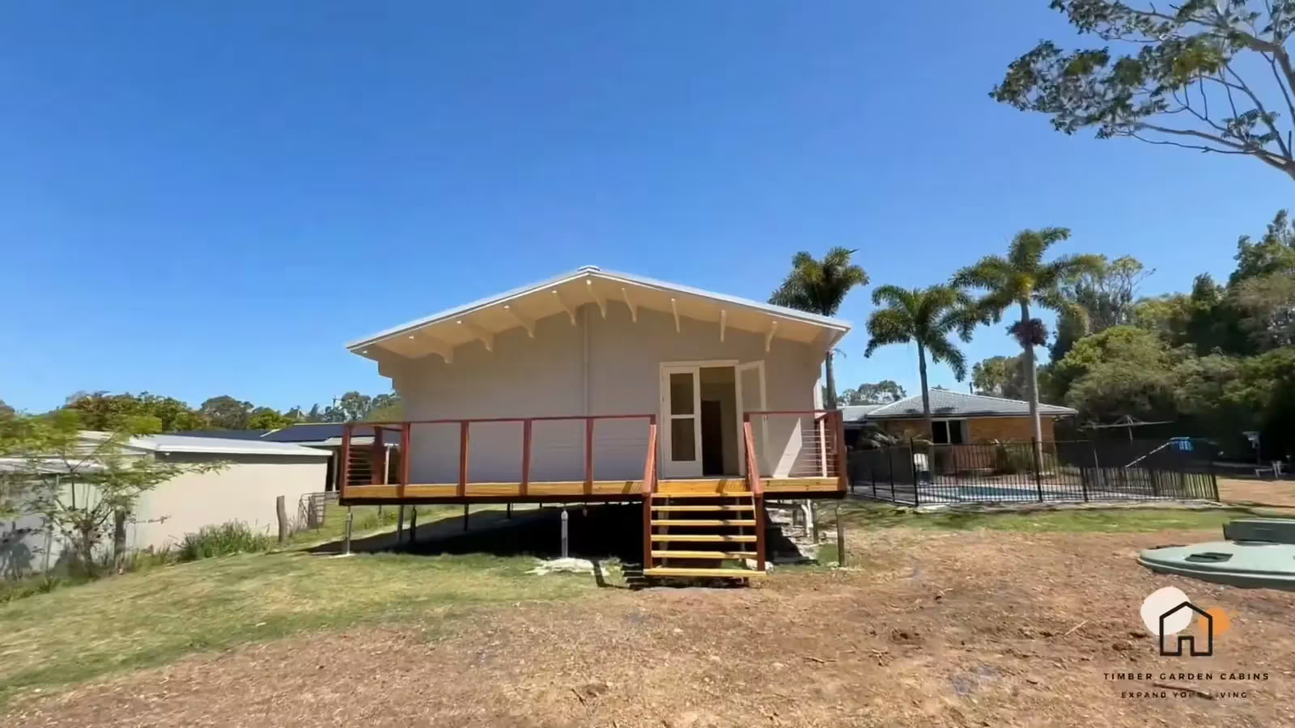
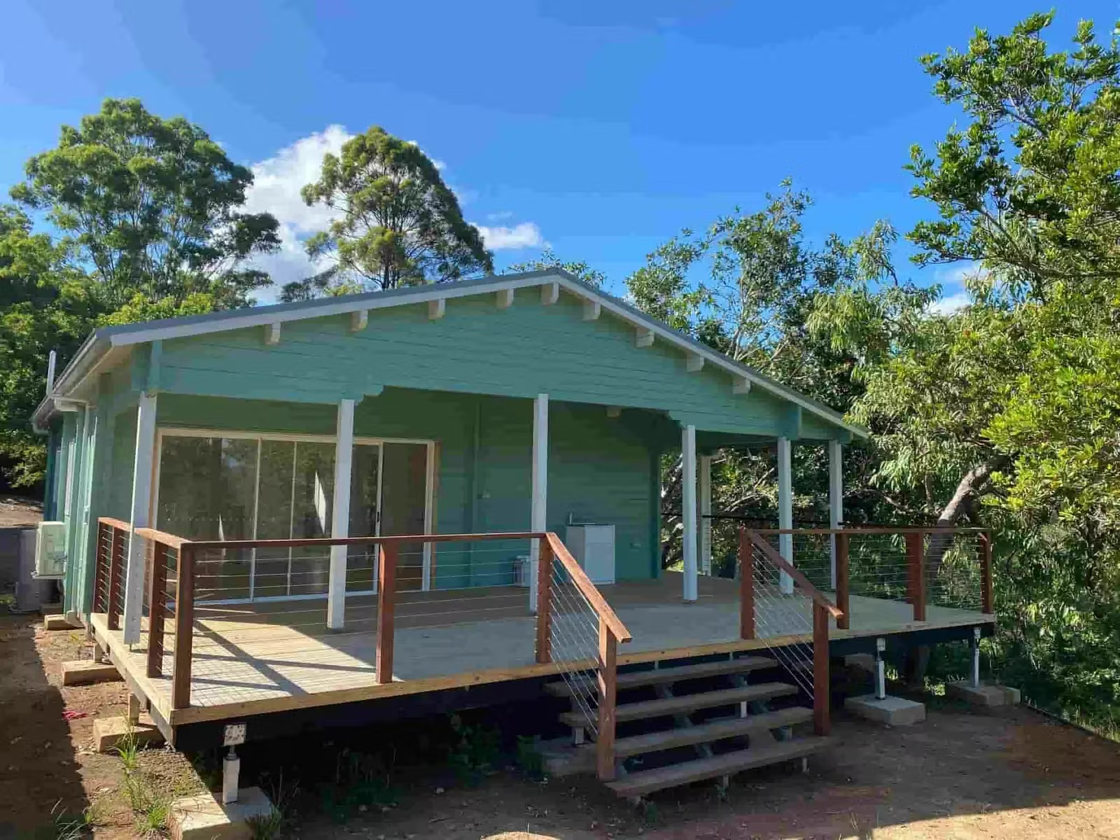
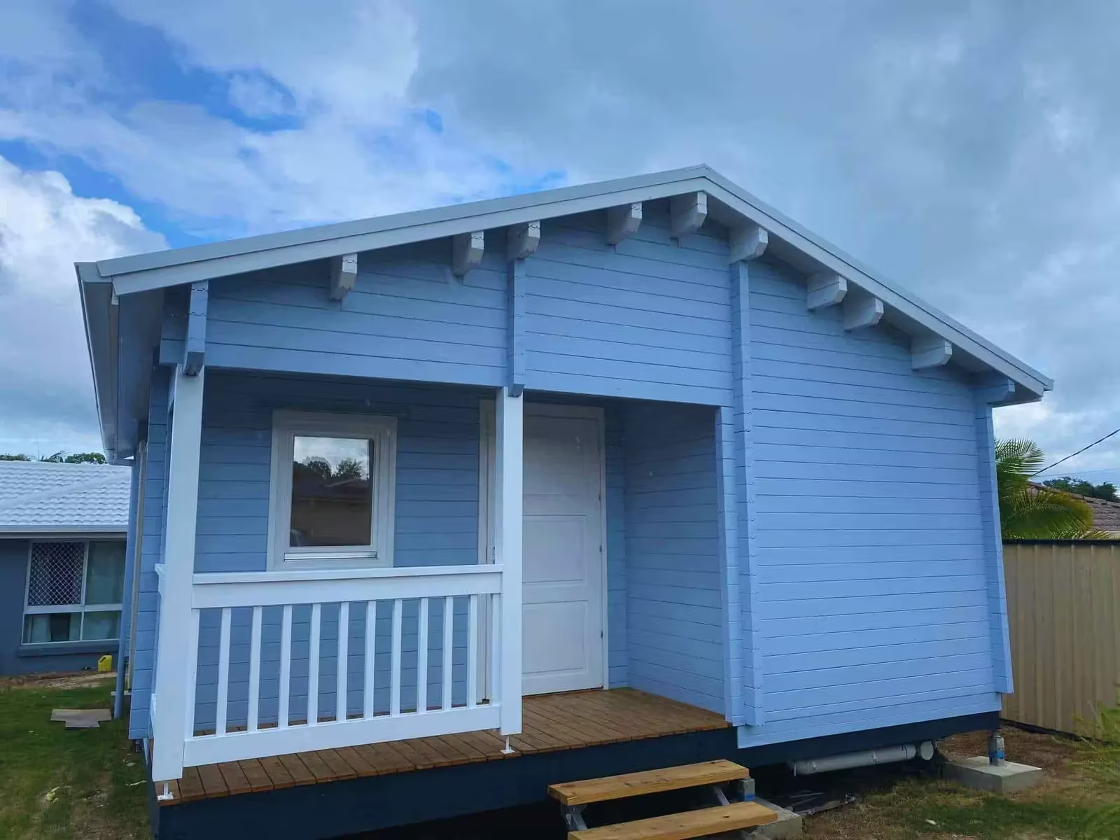
Featured photo: a Timber Garden Cabins project example (Woodland Living's mother company).