

"How much does a granny flat cost?" is usually the first question people ask, and the honest answer is that it depends on the design, the site and what is included in the price. Two quotes with the same headline figure can cover very different amounts of work. This guide explains what drives the cost of a granny flat in Victoria, what a turnkey price should include, and the questions to ask so you can compare options fairly.
We have not included industry-wide price ranges, because published averages vary widely and rarely match a real site. The only prices quoted below are Woodland Living's own starting prices as shown on our design pages at the time of writing.
Woodland Living starting prices
Our granny flat designs are priced as turnkey builds, starting from:
- Hahndorf: one bedroom, 39 sqm, from $200,000
- Stanthorpe: two bedrooms, 54.2 sqm, from $229,000
- Great Ocean Road: three bedrooms, 68.1 sqm, from $245,000
- Apollo Bay: two bedrooms plus study nook, 80 sqm, from $280,000
- Soul: two bedrooms, 80 sqm, from $280,000
These are starting prices in Australian dollars. The final price depends on your site and the agreed scope, which is confirmed after a site assessment. Check each design page for its current price and inclusions, since they can change.
What a turnkey price can include
"Turnkey" means the build is delivered ready to live in, rather than as a kit or a shell you finish yourself. What is in that scope is the most important thing to understand when comparing prices. Using the Stanthorpe as an example, the inclusions listed on its design page cover:
- Approvals: building and plumbing approval through council and certifiers, a full set of drawings, soil test, foundation engineering, inspections and lodgements.
- Structure: 70 mm solid timber walls, tongue-and-groove floor and roof boards, double-glazed windows, Colorbond roof with insulation, gutters and downpipes, and foundations on concrete piers with steel posts.
- Utility connections: connection to existing power, sewer, fresh water and telecommunications, with a budget allocation for 20 metres of trenching.
- Kitchen, bathroom and laundry: cabinetry, cooktop, oven, sink and benchtop; walk-in shower, vanity, toilet, tiled floor and waterproofing to the NCC.
- Electrical and comfort: downlights, power points, a 5 kW split system air conditioner, ceiling fans, smoke alarms and a hot water system.
- Deck and paint: a 2 metre deep deck across the full width with stairs and ramp, and Dulux paint inside and out.
Inclusions vary by design, so always read the list for the specific design you are considering.
Site factors that change the cost
Even with a clear turnkey scope, the site has a large effect on the final figure. The most common cost drivers are:
- Distance to services: long runs from the main house for power, water, sewer and telecommunications mean more trenching than a standard allowance covers.
- Wastewater and water supply: rural blocks without sewer may need a septic or other wastewater system, and some sites need rainwater tanks.
- Slope and soil: sloping blocks and reactive or soft soils can require different foundation engineering, more piers or retaining.
- Access: tight side access, steep driveways or long distances from the road can add labour and delivery time.
- Bushfire Attack Level: in bushfire-prone areas, higher BAL ratings bring stricter construction requirements for windows, decks, vents and subfloors.
- Site preparation: clearing, tree removal, demolition of old sheds and drainage work.
- Planning requirements: if a planning permit is needed, for example because of an overlay or a lot under 300 square metres, there may be extra reports, drawings and fees. See our guide to Victoria's small second dwelling rules.
- Upgrades and options: extra decking, landscaping, solar, different finishes or layout changes.
Costs often outside a quoted price
Whoever you build with, ask which of these are included and which are extra:
- landscaping, paths, fencing and driveways
- furniture, window furnishings and appliances beyond those listed
- service upgrades at the main house, such as a larger electrical switchboard
- council, water authority and connection fees
- additional engineering or reports required by your site
- changes made after the agreed scope is signed.
Comparing quotes fairly
When comparing granny flat prices, line them up on scope rather than headline figure. Useful questions include:
- Is the price turnkey, lock-up, or kit only?
- Are approvals, drawings, soil test and engineering included?
- What trenching or connection allowance is included, and what happens if more is needed?
- Which items are prime cost items or provisional sums that may change?
- What floor area is quoted, and does it include decks?
- Who holds the building contract, and how are payments staged?
In Victoria, the Building and Plumbing Commission's guidance on agreements and contracts explains major domestic building contracts, deposits, prime cost items and provisional sums. It is worth reading before you sign.
Why the design choice matters for budget
Floor area and bedroom count are the clearest drivers of the base price, as the starting prices above show. A compact one-bedroom design can suit a single person or couple, while a two or three-bedroom home suits families or longer-term living. If you are weighing a granny flat against a smaller format, our granny flat vs tiny home guide compares the two, and our tiny homes page shows that option.
Frequently asked questions
How much does a Woodland Living granny flat cost?
Our granny flat designs start from $200,000 for the one-bedroom Hahndorf, $229,000 for the two-bedroom Stanthorpe, $245,000 for the three-bedroom Great Ocean Road and $280,000 for the 80 sqm Apollo Bay and Soul designs. Final pricing is confirmed after a site assessment.
Why can't you give me a fixed price straight away?
Site conditions such as access, slope, soil, services and bushfire rating affect the work required. These are reviewed before the price and scope are confirmed.
Does a granny flat need a planning permit, and does that add cost?
Many small second dwellings in Victoria do not need a planning permit, but a building permit is normally required. Where a planning permit is needed, extra drawings, reports and fees may apply.
Can I get help estimating costs before committing?
Yes. Our Granny Flat Design Consult includes a rough cost estimate covering kit, construction, site works and connections, alongside a layout sketch and planning advice.
Next step
The quickest way to get a realistic cost for your property is to share the details. Request a site assessment with your postcode, intended use, budget and timeframe, or read how our process works.
Prices current at 17 November 2026 as shown on our design pages. General information only; confirm current pricing and inclusions before relying on them.
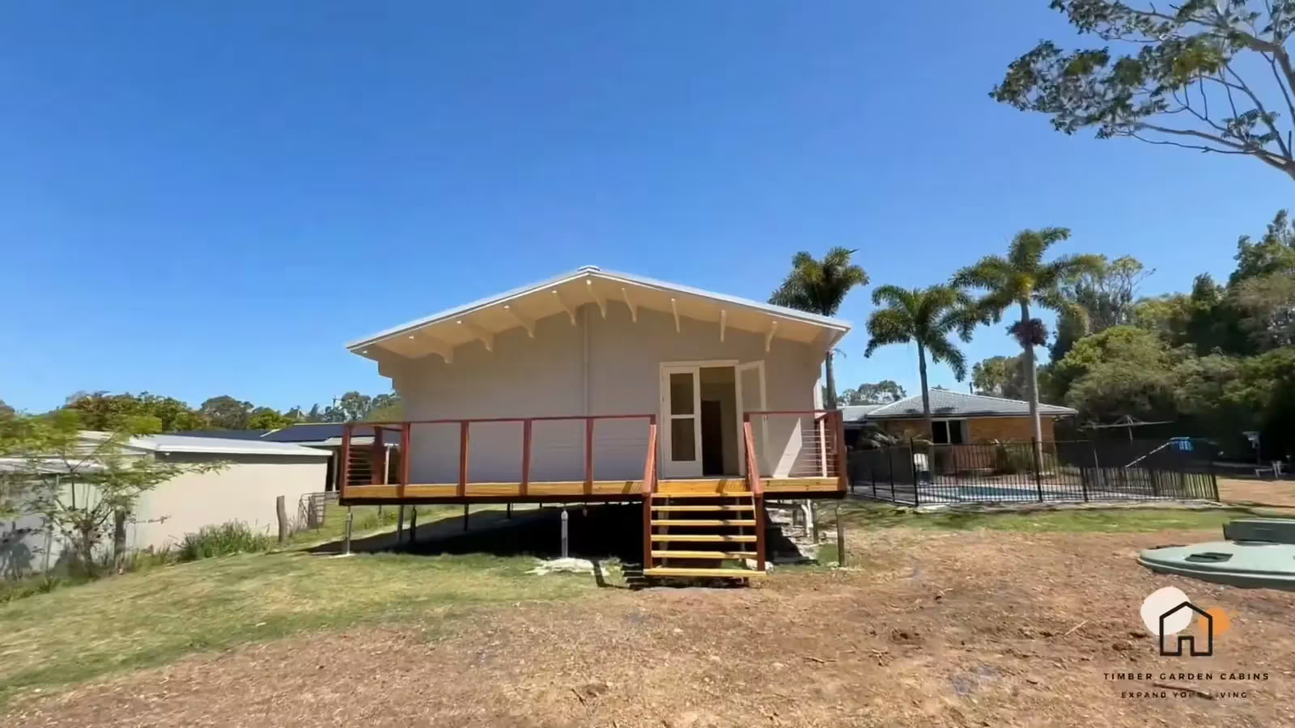
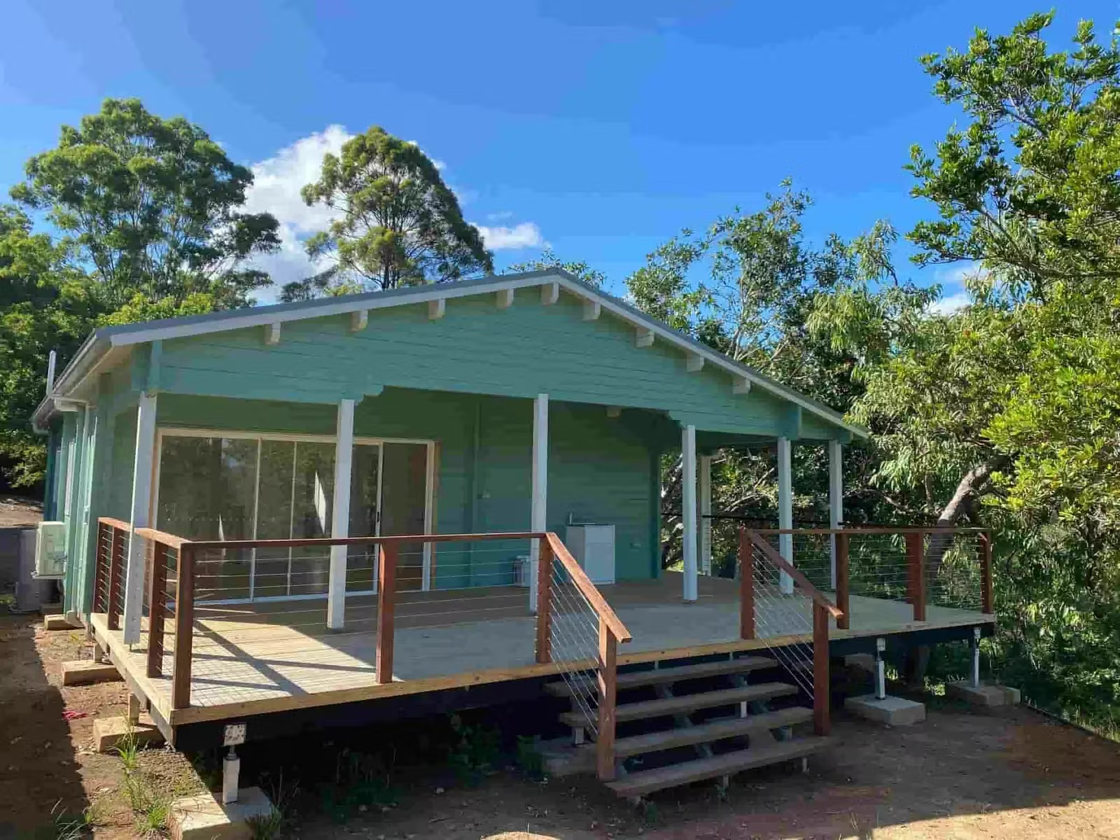
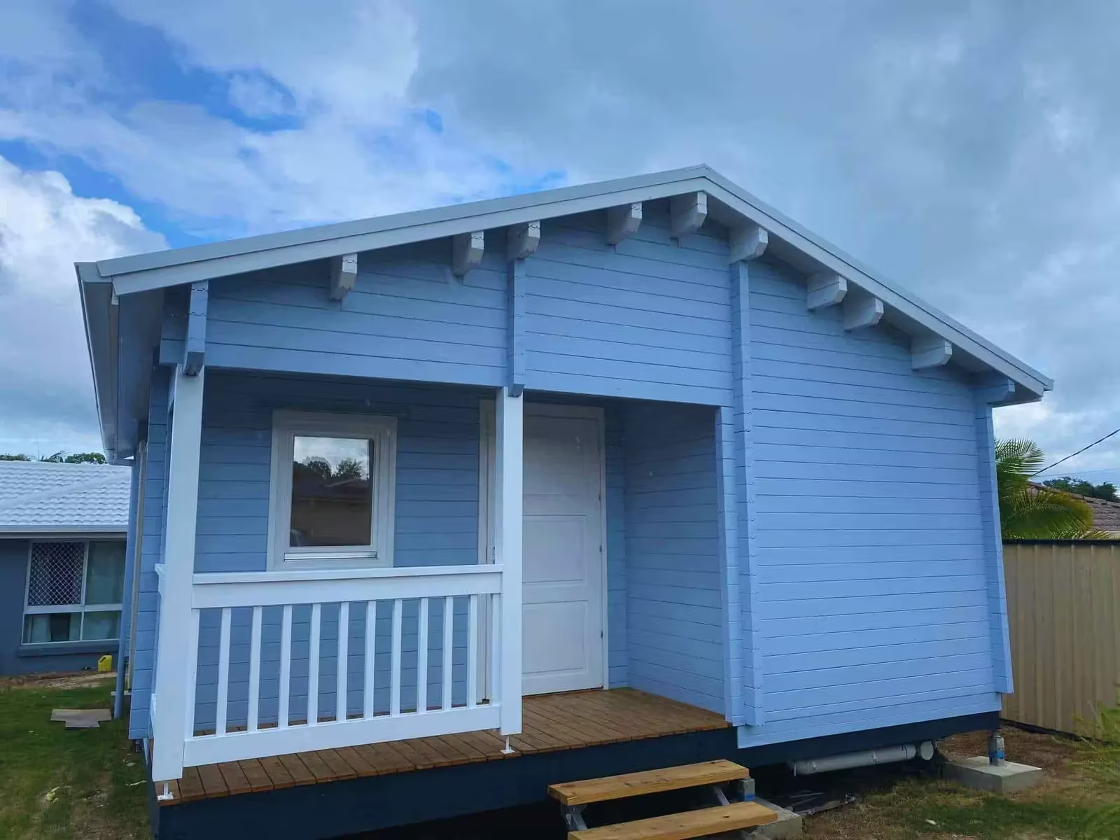
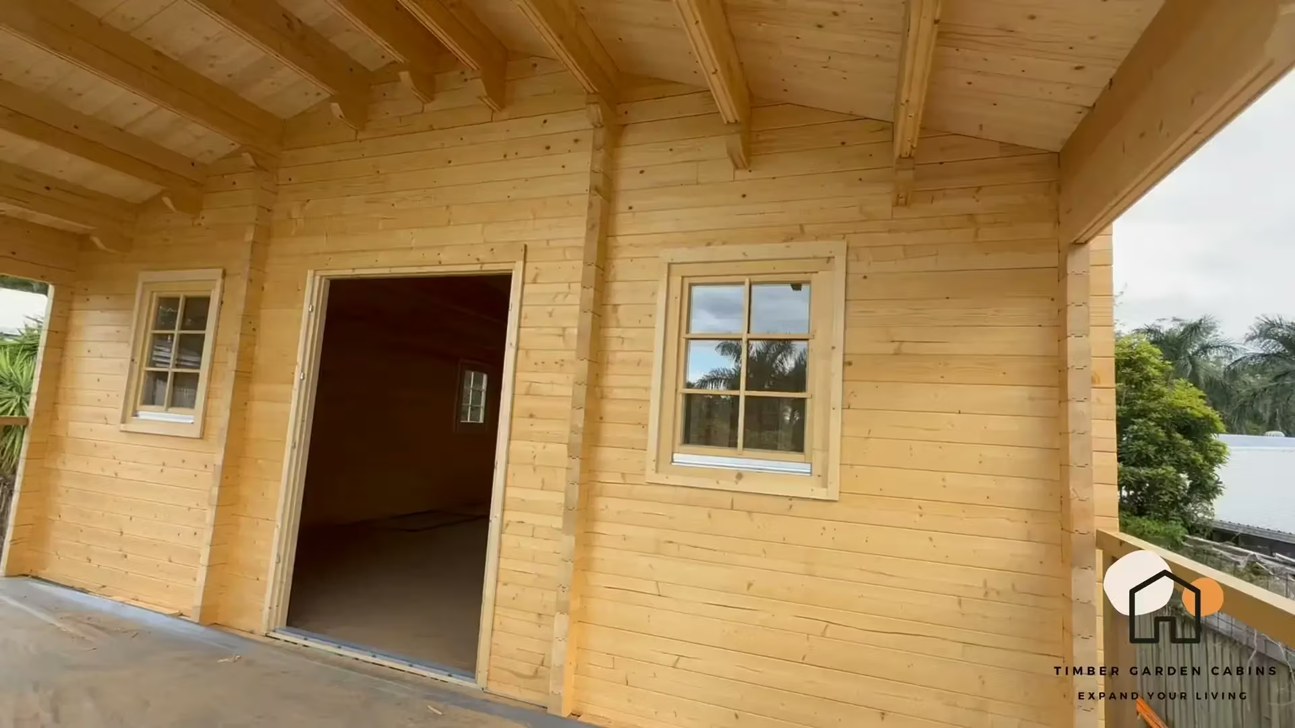
Featured photo: a Timber Garden Cabins project example (Woodland Living's mother company).