

Information current at 17 November 2026. This article is general information only and is not legal, planning or building advice. Planning and building rules change, and the requirements for your lot depend on its zone, overlays, title and site conditions. Always confirm with your local council and a registered building surveyor before you commit to a project.
Victoria has made it easier to add a small home to an existing residential or rural lot. Since December 2023, a self-contained granny flat that meets the definition of a small second dwelling usually does not need a planning permit, and in October 2026 the maximum size increased from 60 to 80 square metres. This guide summarises the current rules from official Victorian Government sources, explains what changed and lists what is still worth checking.
What is a small second dwelling?
In the Victorian planning system, a granny flat or small second home is called a small second dwelling. It is defined in clause 73.03 of the Victoria Planning Provisions as a building, or part of a building, with a total floor area of no more than 80 square metres, on the same lot as an existing dwelling and used as a self-contained residence. It must include:
- a kitchen sink
- food preparation facilities
- a bath or shower
- a toilet and wash basin.
It can be detached, attached to the main house or a conversion of an existing building, as long as it meets the requirements.
How floor area is measured
The total floor area includes every floor of the building used as the self-contained residence. It is measured from the outside surface of the external walls, or from the centre of a party wall shared with another building. It does not include unroofed patios, pergolas, porches or terraces, and it does not include roofed decks, verandahs or other roofed structures attached to the dwelling. This means a design can have a deck or verandah in addition to its 80 square metres of floor area, although those structures still need to meet siting and building requirements.
Timeline of the key changes
- 14 December 2023, Amendment VC253: introduced the small second dwelling provisions alongside the Building Amendment (Small Second Dwellings) Regulations 2023. A small second home of up to 60 square metres no longer needed a planning permit in most cases where no flooding, environmental or other special controls applied.
- 8 September 2025, Amendment VC282: changed the clause 54 standards that apply to single dwellings and small second dwellings on residential lots under 300 square metres.
- 15 October 2026, Amendment VC306: increased the maximum floor area from 60 to 80 square metres, changed how floor area is measured, and removed the planning requirement for an access pathway (access is still addressed by the Livable Housing Design Standard).
The Victorian Government says matching changes to the Building Regulations 2018 and Minister's Guideline MG-12 are to follow soon after VC306. At the time of writing, some Building and Plumbing Commission guidance still refers to the earlier 60 square metre limit and the access pathway, so confirm with your building surveyor which building requirements apply on the date you lodge.
When a planning permit is still needed
Small second dwellings are permitted in all residential and rural zones and normally do not need a planning permit in those zones unless one of these applies:
- the lot is less than 300 square metres in a residential zone
- the land is in the Rural Conservation Zone, Green Wedge Zone or Green Wedge A Zone
- the land is in a rural zone whose schedule sets a permit requirement for earthworks, or setbacks from waterbodies, roads, other dwellings or other land uses
- another provision of the planning scheme requires a permit.
A planning permit cannot be granted to create a separate lot for the small second dwelling, so it cannot be subdivided off. Overlays can also require a permit. In a Heritage Overlay, Design and Development Overlay or Neighbourhood Character Overlay, a small second dwelling does not need a planning permit if it is no more than 5 metres high and finished in muted tones and colours. Removing, destroying or lopping a canopy tree may need a permit under clause 52.37.
Building permit and siting
A building permit is normally required for a small second dwelling, even when no planning permit is needed. Siting and design requirements cover neighbourhood character, sustainability, internal amenity and external amenity. In most cases, the relevant building surveyor assesses siting as part of the building permit. Where a planning permit is needed because the residential lot is under 300 square metres, the council assesses siting through the planning permit instead, so it only needs to be done once.
A minimum garden area requirement applies in the General Residential Zone and Neighbourhood Residential Zone. The National Construction Code's Livable Housing Design Standard also applies to new homes and can affect early design decisions, such as access from the property boundary.
Other rules worth knowing
- Car parking: no additional car parking is required.
- Development contributions: small second dwellings are exempt from development infrastructure and community infrastructure levies under a development contributions plan.
- Gas: Building and Plumbing Commission guidance says a small second dwelling cannot be connected to reticulated gas.
- Number per lot: the BPC lists one small second dwelling per lot, with more than one subject to a planning permit.
- Who can live there: there are no restrictions on who can live in a small second dwelling. If it is rented, rental laws and minimum standards apply.
- Title restrictions: a section 173 agreement or a registered restrictive covenant may limit what you can build, regardless of the planning exemption.
- Local matters: councils can advise on waste, street numbering and rating. Utility providers advise on using existing services and any fees.
What about dependent person's units?
The dependent person's unit, a movable building for a person dependent on the resident of the main house, was removed as a land use term by VC253. Transitional provisions in clause 52.04 have been extended and now expire on 28 March 2027. Converting an existing unit into a small second dwelling may be possible if it meets every requirement, so check with your council.
How this applies to Woodland Living designs
Our granny flat designs range from 39 sqm to 80 sqm. Designs within the 80 square metre limit may fit the small second dwelling definition, but whether a particular design can be approved that way depends on your lot, its zone and overlays, and how the building surveyor applies the current rules. We look at this during the site assessment, and you can compare floor areas on the designs page. For the practical side of planning a project, see our guides to granny flats in Melbourne and granny flats in regional Victoria.
Official sources
- Small second homes, Department of Transport and Planning (page last updated 15 October 2026)
- Small second dwelling, Building and Plumbing Commission (page last updated 13 August 2026, before VC306)
- Know Your Council, Victorian Government
Frequently asked questions
How big can a granny flat be in Victoria without a planning permit?
Since Amendment VC306 took effect on 15 October 2026, a small second dwelling can have a total floor area of up to 80 square metres. It normally needs no planning permit unless a trigger such as a lot under 300 square metres, a specific zone or an overlay applies.
Do I still need a building permit?
Yes, a building permit is normally required for a small second dwelling, even if no planning permit is needed.
Do decks and verandahs count towards the 80 square metres?
No. Under the current definition, attached roofed decks, verandahs and unroofed structures are excluded from the total floor area, but they still need to comply with siting and building requirements.
Can I subdivide the granny flat later?
No. A planning permit cannot be granted to create a separate lot containing a small second dwelling.
Can I rent it out?
There are no restrictions on who can live in a small second dwelling. Victorian rental laws and minimum standards apply if you rent it out.
Next step
If you want to know how these rules could apply to your property, request a site assessment or read how a Woodland Living project works. Please treat this summary as a starting point and confirm the requirements for your lot with your council and building surveyor.
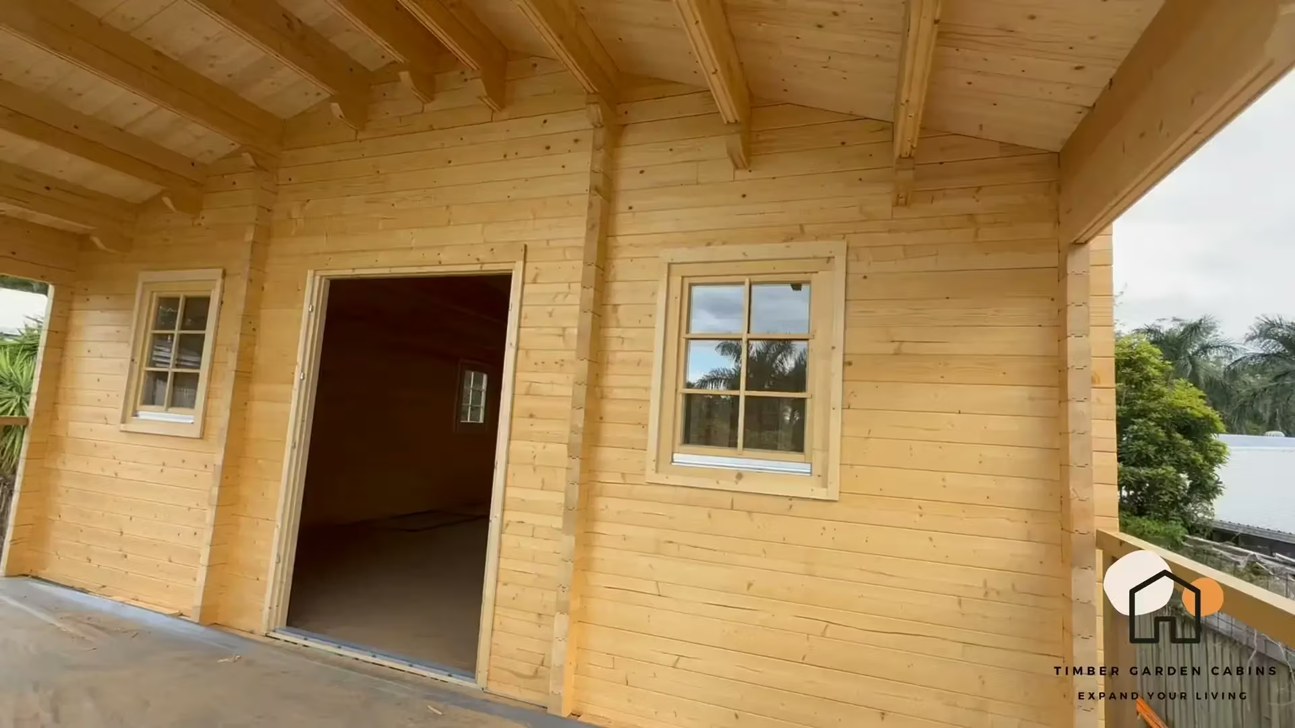
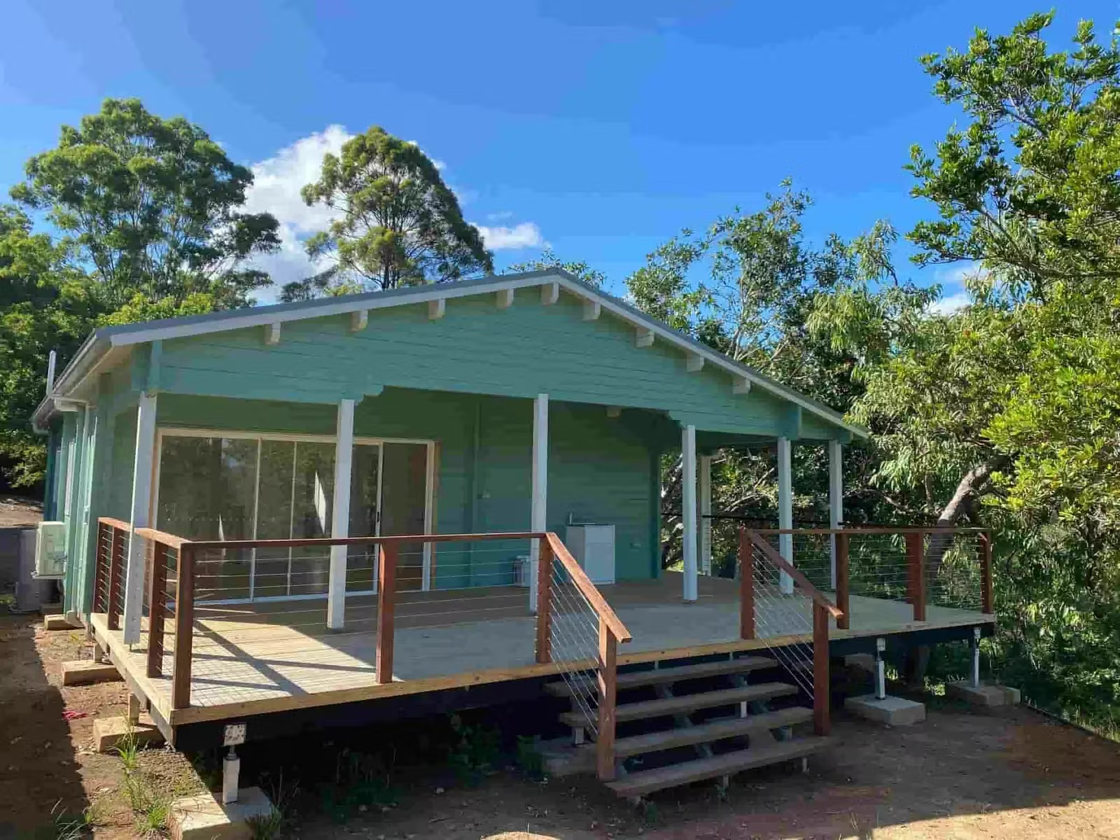
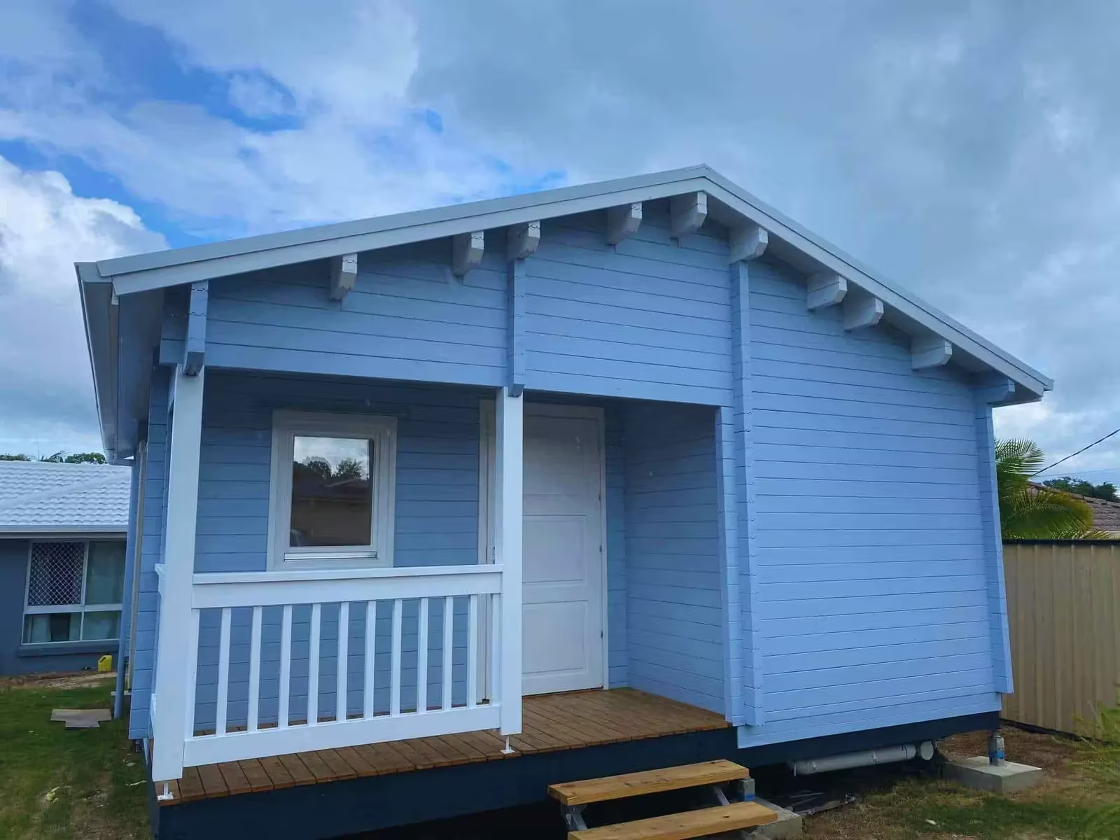
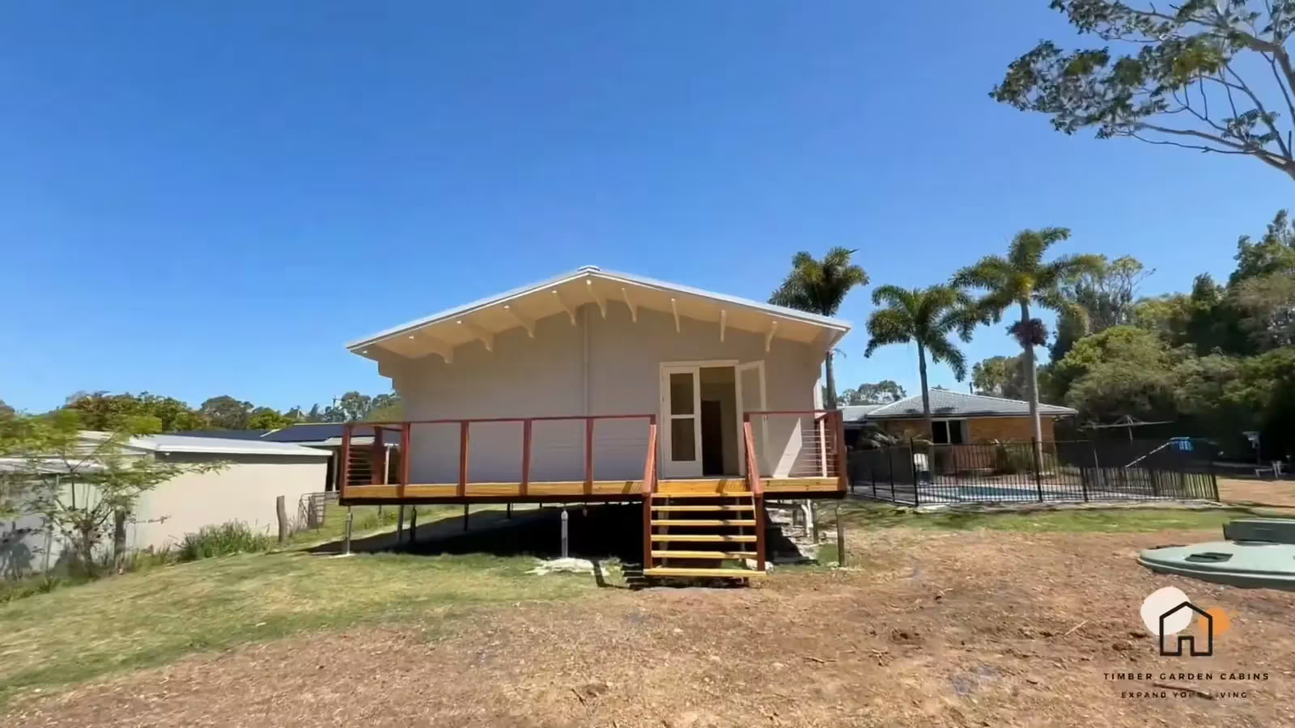
Featured photo: a Timber Garden Cabins project example (Woodland Living's mother company).