

Regional Victoria offers bigger blocks, more space between neighbours and a slower pace, which makes a granny flat an appealing way to bring family closer or create room for guests. A regional project also raises questions that suburban projects rarely face: how far materials have to travel, how a delivery truck reaches the site, what the bushfire risk is, and how the building will cope with very different local climates.
This guide looks at those questions for some of the most popular regional areas, including Geelong and the Surf Coast, Ballarat, Bendigo, Gippsland and the Mornington Peninsula. It is general planning information for homeowners, not a list of past projects and not advice for a specific property.
The same state rules, very different sites
The Victorian small second dwelling provisions apply across residential and rural zones, so the core framework is the same in Torquay as in Traralgon. A small second dwelling can be up to 80 square metres in total floor area, and it normally does not need a planning permit unless a trigger applies. A building permit is normally still required. Our guide to Victoria's small second dwelling rules explains the details.
Rural zones add their own conditions. Under the state guidance, a permit can be needed in a rural zone where the schedule sets requirements for earthworks or setbacks from waterways, roads, other dwellings or other land uses. A permit is also required in the Rural Conservation, Green Wedge and Green Wedge A zones. Overlays for bushfire, flooding, vegetation, landscape significance and heritage are common in regional areas and can change the pathway, so check the planning scheme for your lot early.
Transport and delivery to regional sites
Every granny flat has to reach its site. With a solid timber kit, the components travel by truck and are assembled on site by builders, so the questions are about the road and the final approach rather than crane lifts of a whole module.
- Distance and travel time: longer distances affect delivery scheduling and the logistics of getting builders and materials to the site.
- Road and driveway condition: unsealed roads, steep gravel driveways, cattle grids, gates and creek crossings all need checking for a loaded truck, especially after rain.
- Turning and unloading space: large rural lots often have space, but soft ground, slopes and trees can limit where a truck can safely stop and unload.
- Storage on site: the kit needs a dry, level area close to the build location while construction is under way.
Photos of the entry, driveway and proposed location, plus the distance from the nearest sealed road, help answer these questions at the start. Our site assessment checklist covers what else to gather.
Bushfire: understand the BAL early
Much of regional Victoria is designated bushfire prone. In those areas, new homes, including granny flats and associated garages and sheds, must be built to the Australian Standard AS 3959 for construction in bushfire-prone areas, or the equivalent steel-framing standard. The construction level depends on the Bushfire Attack Level, or BAL, which is assessed from the vegetation type, distance to vegetation and the slope of the land.
A higher BAL can mean stricter requirements for windows, doors, decks, vents, cladding and subfloor enclosure, which affects both design and cost. Some areas are also covered by a Bushfire Management Overlay, which can require a planning permit and defendable space around the building. The Building and Plumbing Commission bushfire protection page explains the standards, and the CFA building and planning guidance covers bushfire planning. If your block is near grassland, forest or coastal scrub, ask for a BAL assessment before settling on a design.
Climate across regional Victoria
Victoria's regions have noticeably different climates, and a granny flat should be planned for the conditions where it will stand.
Geelong and the Surf Coast
Coastal sites bring wind, salt air and sometimes sandy soils. Think about exposure to prevailing winds, how decks and entries are sheltered, and finishes and fixings suited to a coastal environment. Some coastal areas also carry vegetation, landscape or erosion-related controls.
Ballarat and the central highlands
Ballarat and surrounding areas have cold winters and frosty mornings. Insulation, glazing and heating matter here, and a north-facing living area can make a real difference to comfort. Solid timber walls provide insulation as part of the wall itself, and our Stanthorpe design pairs its 70 mm solid timber profile with double-glazed windows and a 7 Star energy rating.
Bendigo and northern Victoria
Hot, dry summers make shading, cross-ventilation and cooling important. Large rural lots can also mean bushfire considerations and longer service runs from the main house.
Gippsland
Gippsland covers everything from coastal towns to wet hill country and forested areas. Rainfall, drainage, soft ground in winter and bushfire exposure can all apply, sometimes on the same property.
Mornington Peninsula
The Peninsula combines coastal exposure with popular hinterland areas, vegetation controls and bushfire-prone land in places. Check overlays carefully, since many lots carry more than one.
Services on larger and rural blocks
A suburban granny flat usually connects to the existing house's power, water and sewer. On rural land, the situation is often different. The main house may rely on a septic system, rainwater tanks or a long electrical run, and the granny flat may need its own wastewater solution or an upgrade to the existing one. Longer trenches between buildings also add cost.
Our standard design inclusions are based on connecting to existing services within a stated trenching allowance. If your site needs a septic system, rainwater tanks or solar, tell us at the start so it can be discussed as part of the scope. The granny flats page outlines the typical turnkey inclusions.
Choosing a design for a regional site
Bigger blocks can give you more choice about orientation, views and separation from the main house. Start with the people who will live there, then match the design to the site's climate and access. You can compare our five granny flat designs, from the one-bedroom Hahndorf to the three-bedroom Great Ocean Road, on the designs page. Woodland Living works across Australia with a focus on Melbourne and Victoria, so regional Victorian projects are part of what we plan for.
Frequently asked questions
Can I build a granny flat on a rural property in Victoria?
Small second dwellings are permitted in rural zones, but rural zones can bring permit triggers for earthworks and setbacks, and some zones such as Green Wedge require a permit. Check the zone schedule and overlays for your lot with the council.
What is a BAL rating and do I need one?
A Bushfire Attack Level measures the likely exposure of a building to bushfire, and it determines the construction requirements under AS 3959. If your site is in a designated bushfire-prone area, a BAL assessment is part of the building process.
Does a remote site cost more?
Distance, access and services can all add cost, for example through delivery logistics, longer service trenches or a separate wastewater system. These are site-specific and are confirmed during the site assessment.
Is a timber granny flat suitable for cold regional winters?
Solid timber walls insulate as part of the wall itself, and glazing, orientation and heating also play a part. Discuss your local climate when choosing a design.
Next step
If you are planning a granny flat in regional Victoria, share your town, the access route and what you know about bushfire and services on the property. Request a site assessment, or read how our process works first.
General information current at 17 November 2026. It does not describe completed Woodland Living projects in these regions. Confirm planning, building and bushfire requirements for your property with your local council and a registered building surveyor.
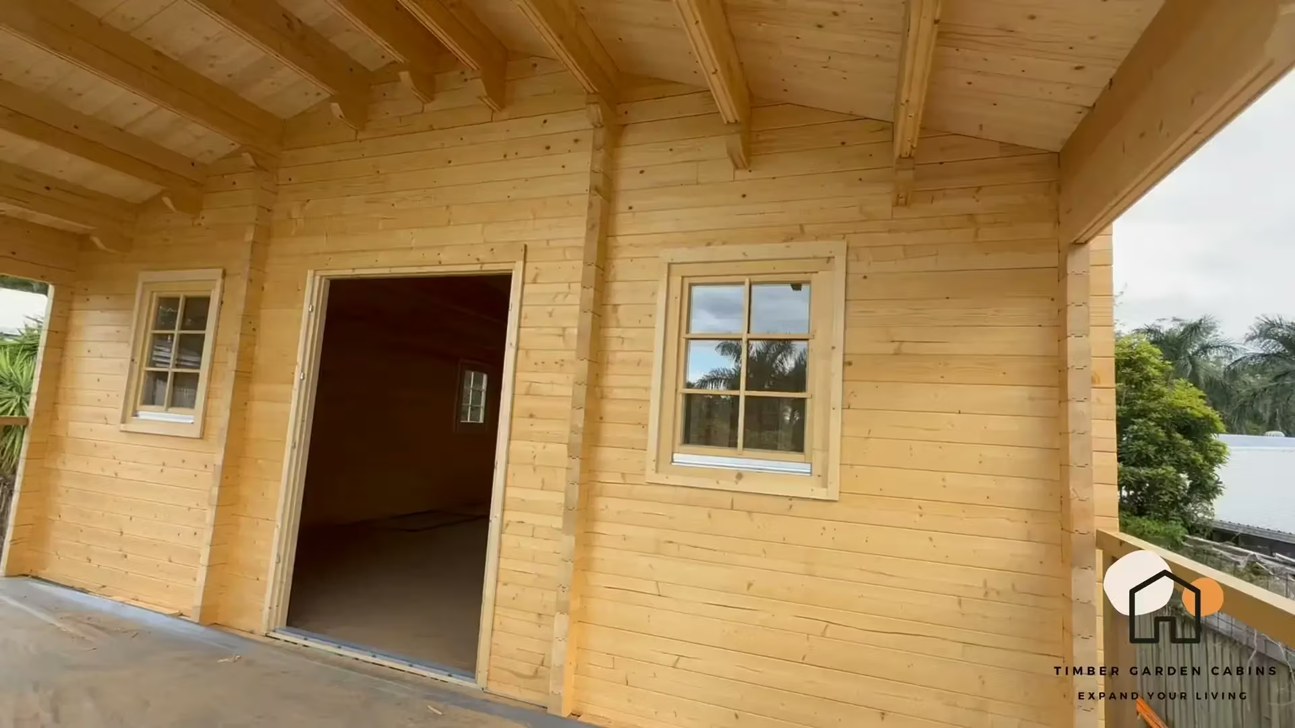
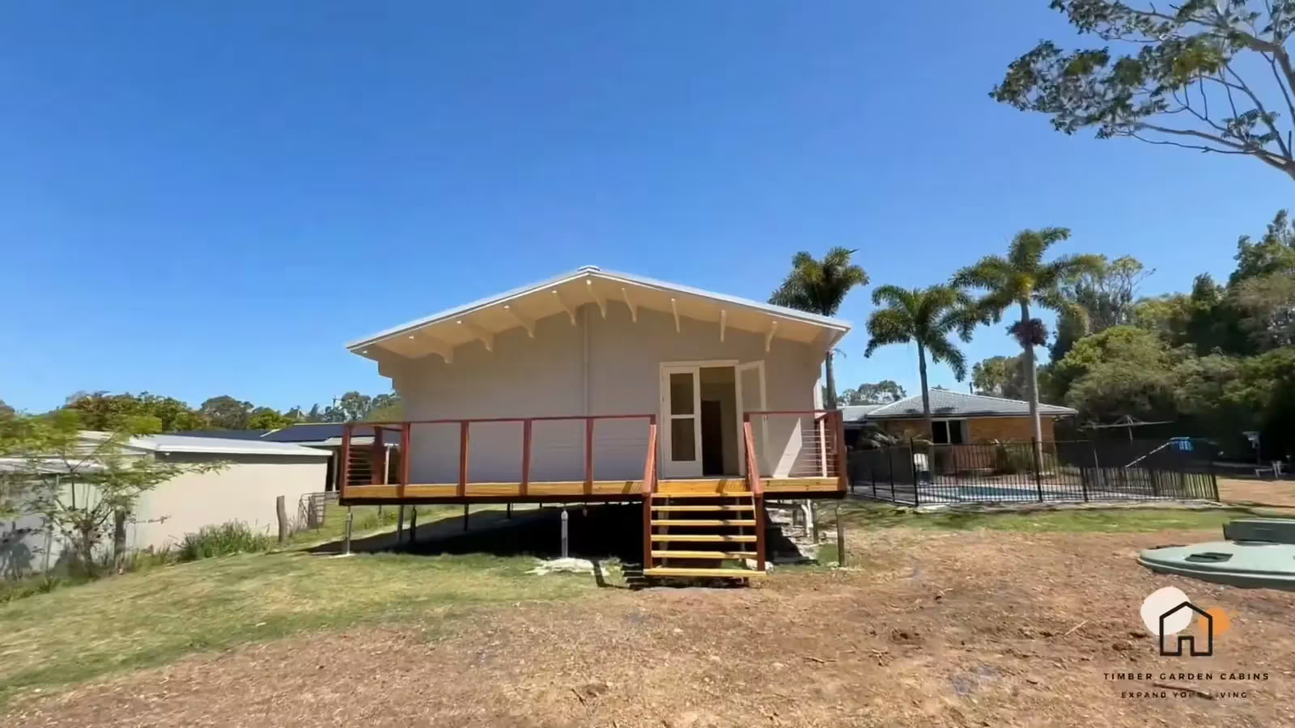
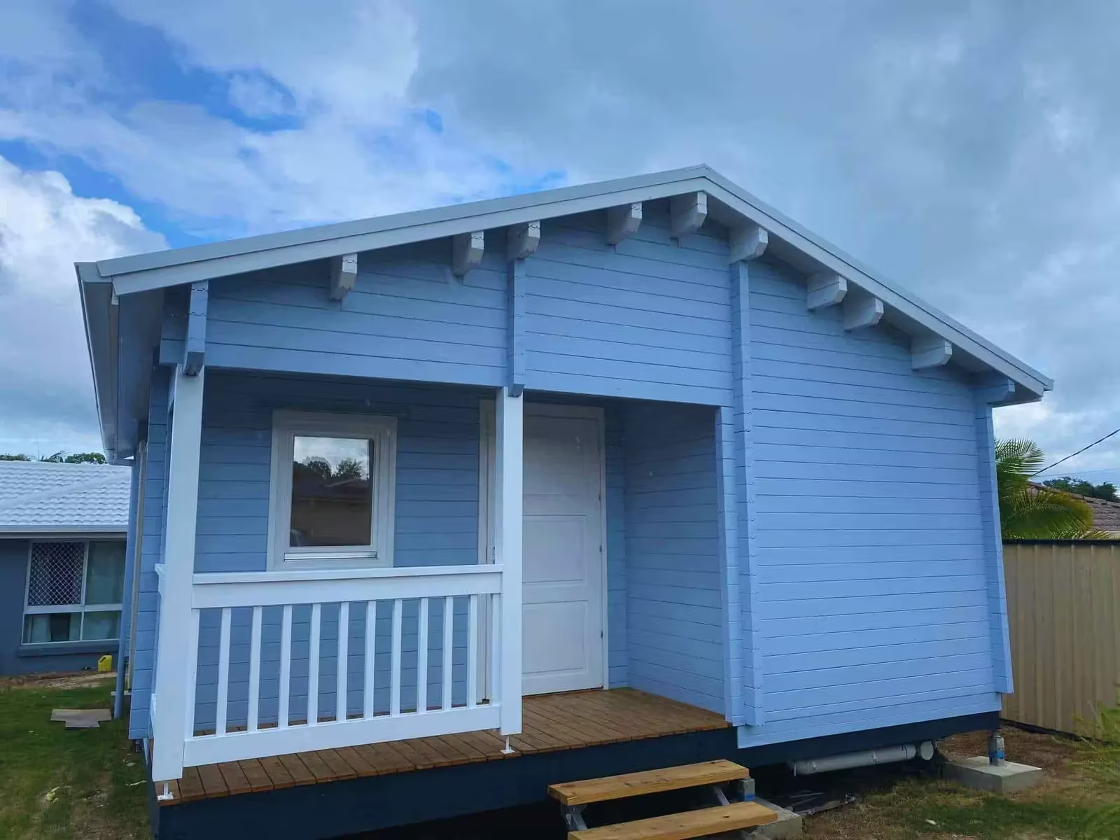
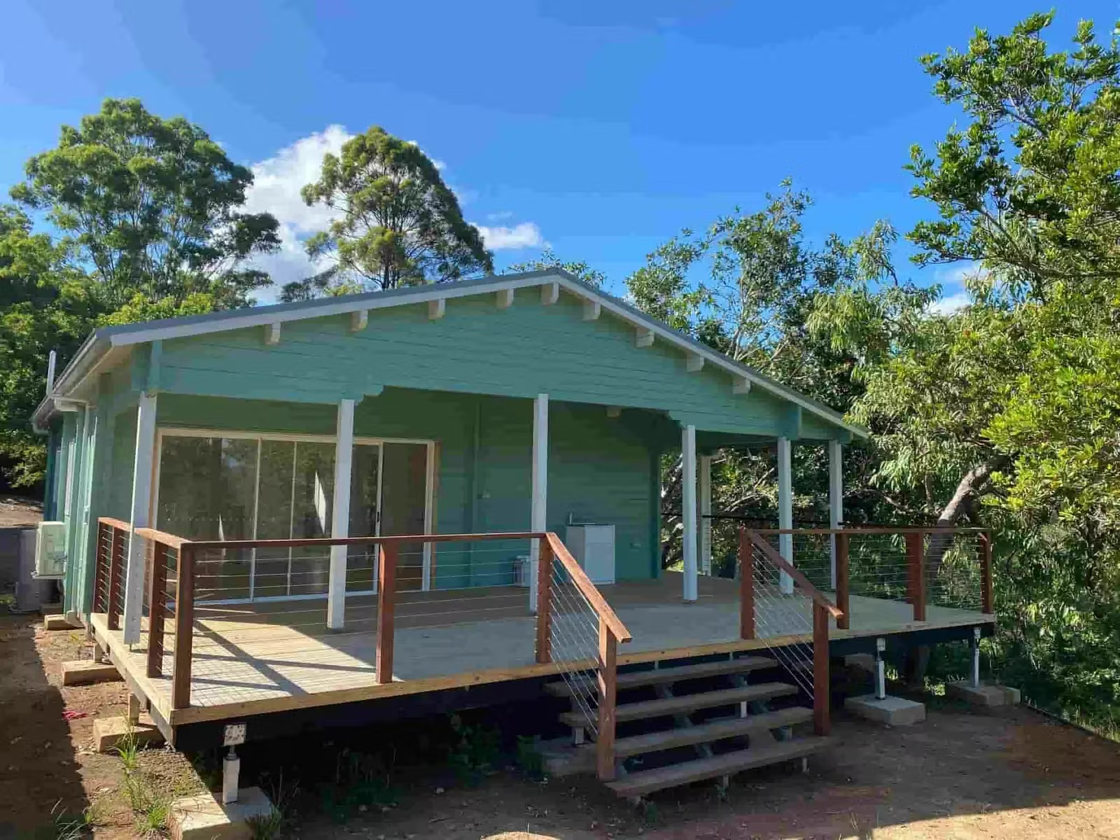
Featured photo: a Timber Garden Cabins project example (Woodland Living's mother company).